$2,195 - 3892 Hawks Landing Cir, Pace
- 4
- Bedrooms
- 2
- Baths
- 1,948
- SQ. Feet
- 0.14
- Acres
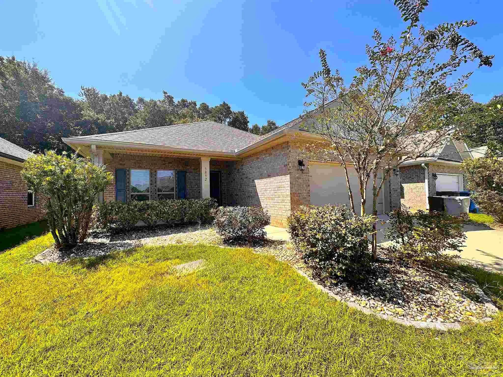
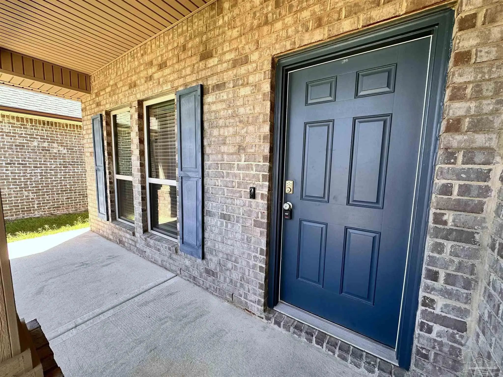
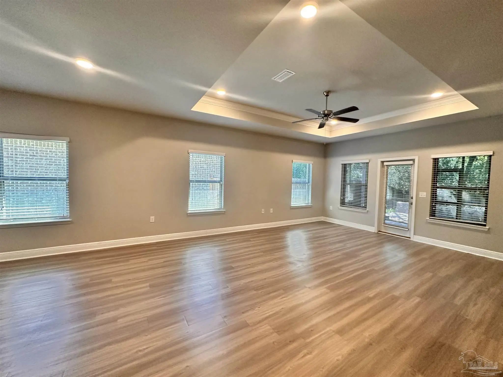
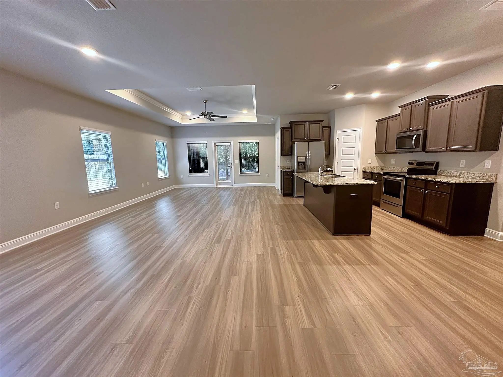
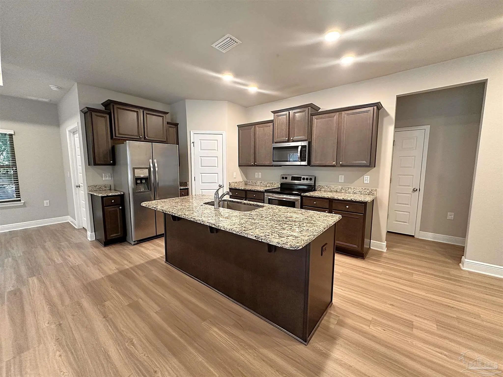
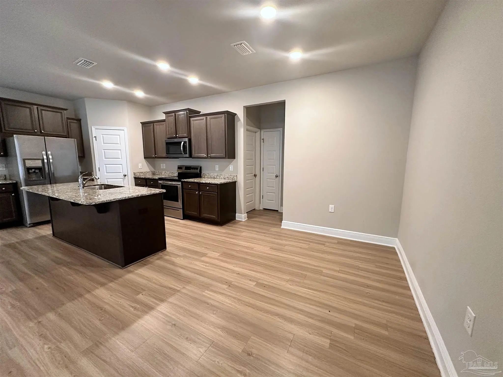
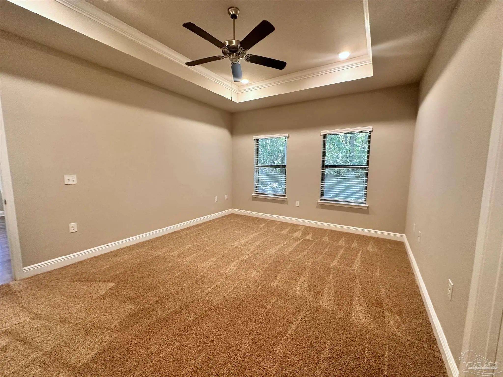
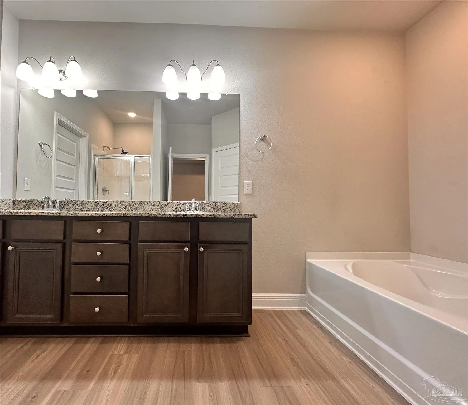
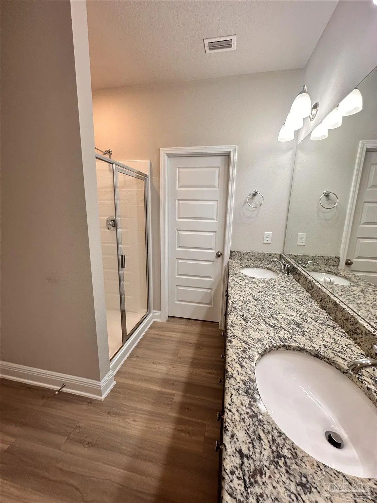
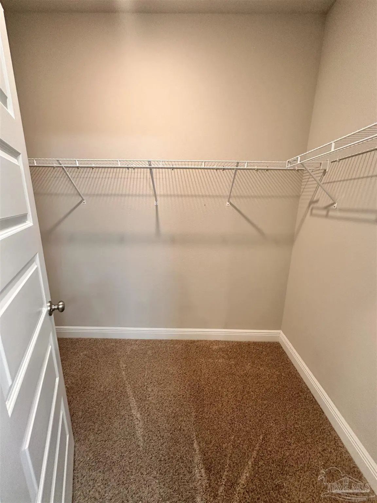
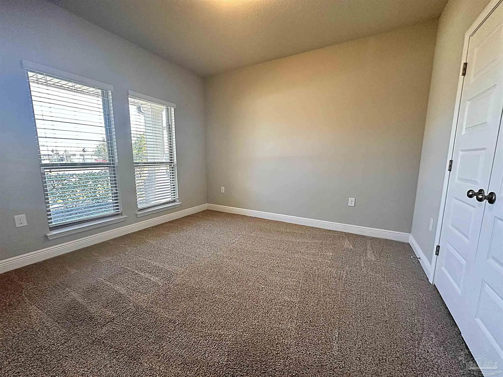
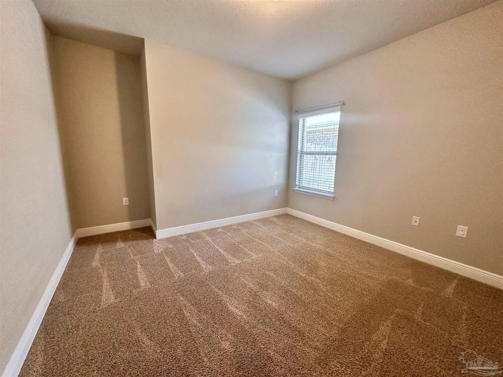
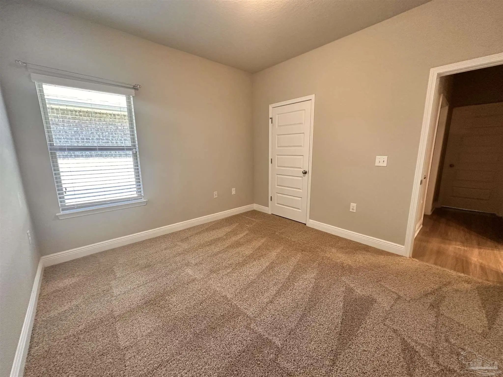
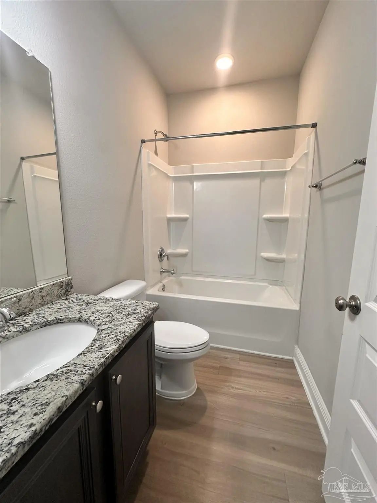
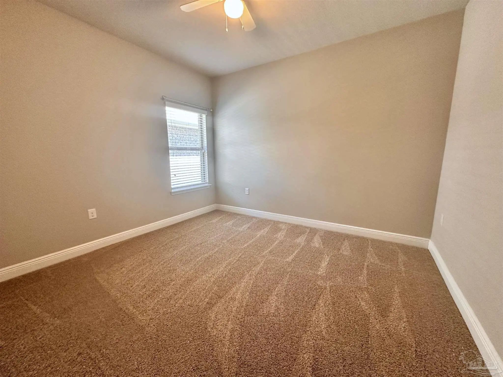
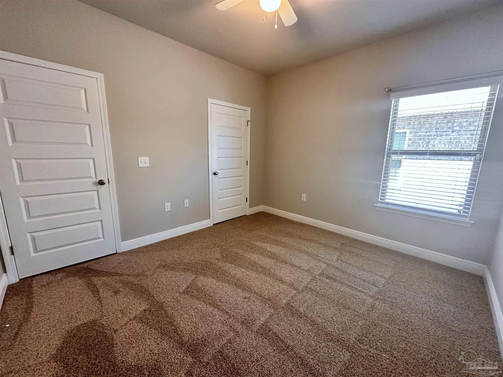
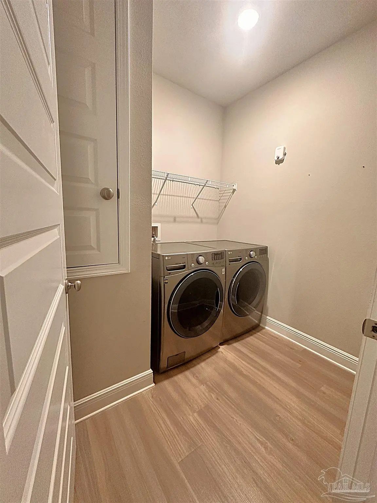
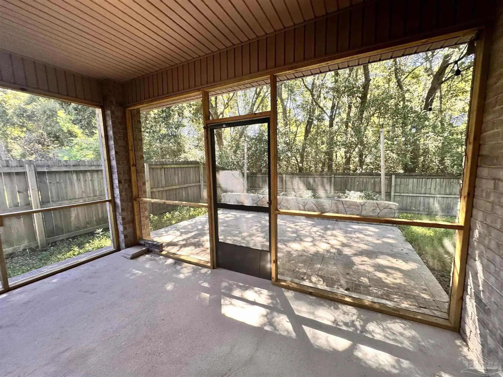
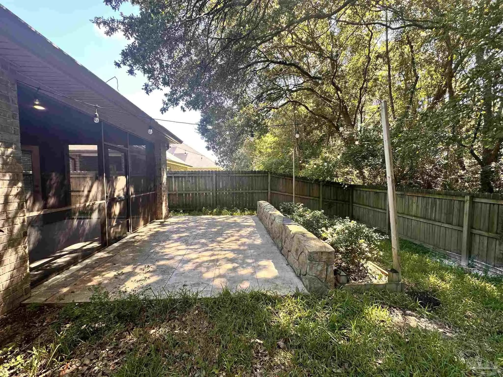
Fabulous home with open concept for the main living space ~ Luxury Vinyl Plank flooring with Plush Carpet in Bedrooms ~ Living Room is open to the large Kitchen and features Tray Ceilings ~ Kitchen is fully equipped with Island, Stainless Steel Appliances and Pantry plus a Breakfast Bar ~ Master Bedroom is located at the back of the home and overlooks the shaded backyard ~ 3 Guest Bedrooms and 1 Guest Bathroom ~ Laundry Room is large and comes with Washer/Dryer (as-is) ~ Screened in Back Porch plus a Patio for entertaining ~ Covered Front Porch and Fully Fenced Backyard plus a large Garage ~ Just minutes to most of the public schools in Pace as well as parks **** Please verify all features and dimensions prior to applying or placing a deposit on the home if there are specific items that are important to you *** All of our homes are in very good condition and clean – please give us an opportunity to show you excellent customer service!
Essential Information
-
- MLS® #:
- 689137
-
- Price:
- $2,195
-
- Bedrooms:
- 4
-
- Bathrooms:
- 2.00
-
- Full Baths:
- 2
-
- Square Footage:
- 1,948
-
- Acres:
- 0.14
-
- Year Built:
- 2018
-
- Type:
- Residential Lease
-
- Sub-Type:
- Residential Detached
-
- Status:
- Active
Community Information
-
- Address:
- 3892 Hawks Landing Cir
-
- Subdivision:
- Hawks Landing
-
- City:
- Pace
-
- County:
- Santa Rosa
-
- State:
- FL
-
- Zip Code:
- 32571
Amenities
-
- Utilities:
- Cable Available, Underground Utilities
-
- Parking Spaces:
- 2
-
- Parking:
- 2 Car Garage, Garage Door Opener
-
- Garage Spaces:
- 2
-
- Waterfront:
- No Water Features
-
- Pool:
- None
Interior
-
- Interior Features:
- Baseboards, Ceiling Fan(s), Crown Molding, High Ceilings, Recessed Lighting, Tray Ceiling(s)
-
- Appliances:
- Electric Water Heater, Dryer, Washer, Built In Microwave, Dishwasher, Disposal, Electric Cooktop, Refrigerator, Self Cleaning Oven
-
- Heating:
- Central
-
- Cooling:
- Ceiling Fan(s), Central Air
-
- Stories:
- One
Exterior
-
- Lot Description:
- Central Access, Interior Lot
-
- Windows:
- Double Pane Windows, Shutters, Blinds
-
- Foundation:
- Slab
School Information
-
- Elementary:
- Dixon
-
- Middle:
- SIMS
-
- High:
- Pace
Listing Details
- Listing Office:
- Mark Downey & Associates, Inc.