$1,950 - 5165 Peach Dr, Pace
- 3
- Bedrooms
- 2
- Baths
- 1,473
- SQ. Feet
- 0.16
- Acres
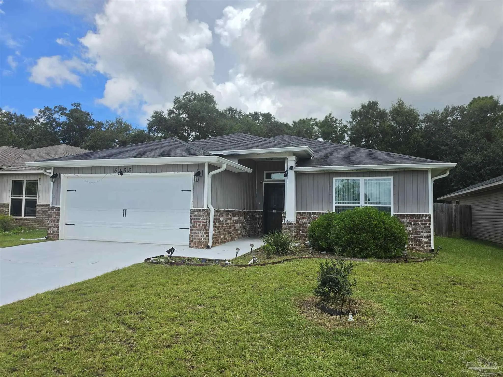
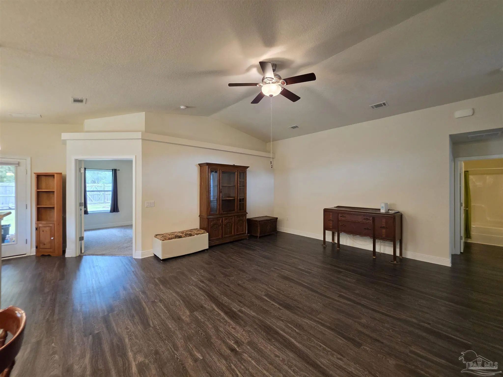
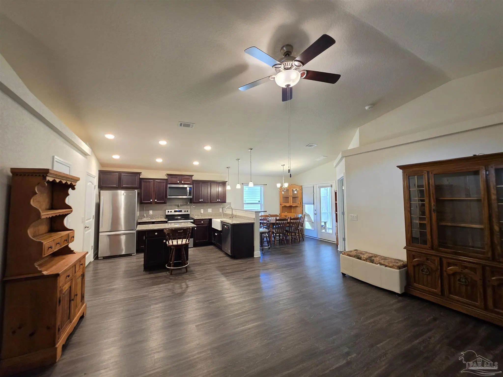
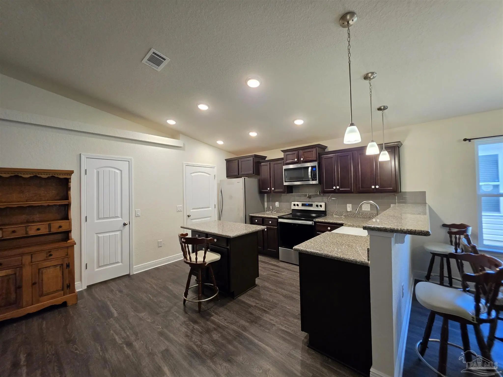
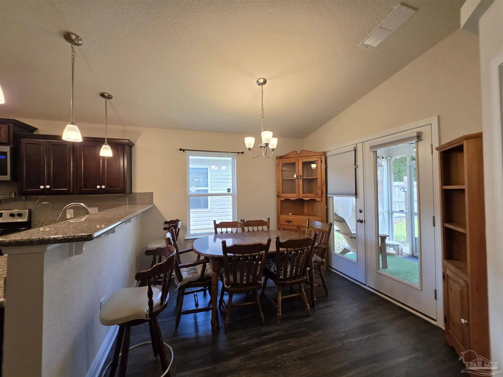
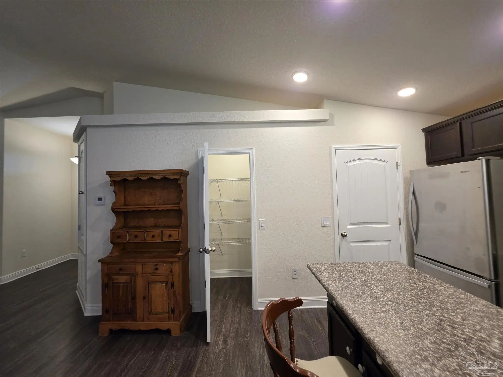
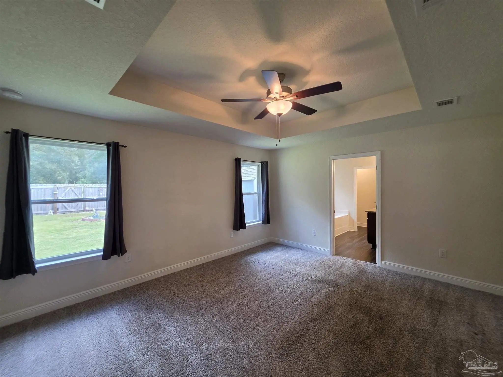
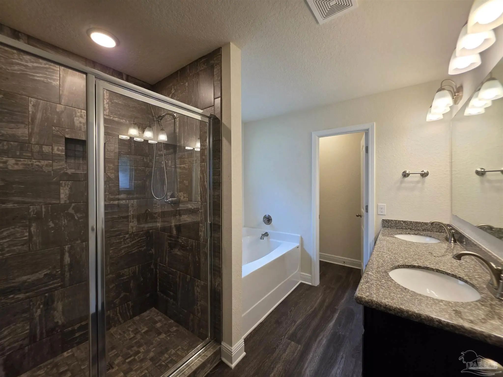
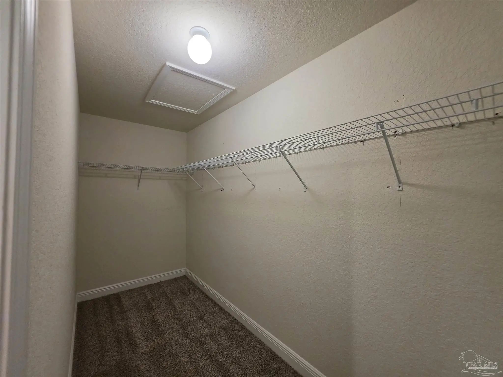
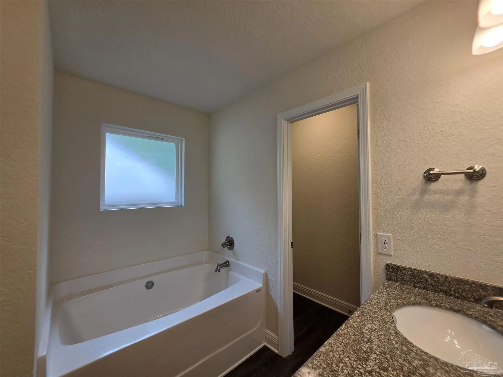
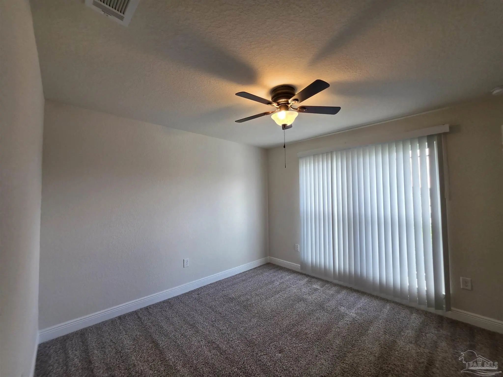
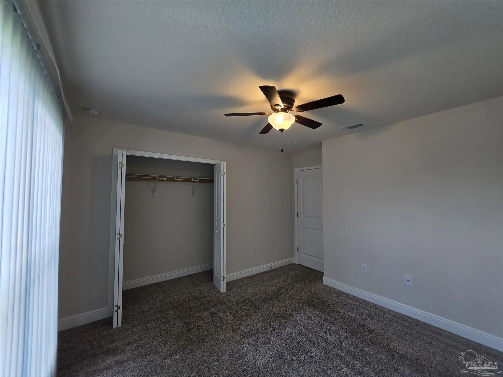
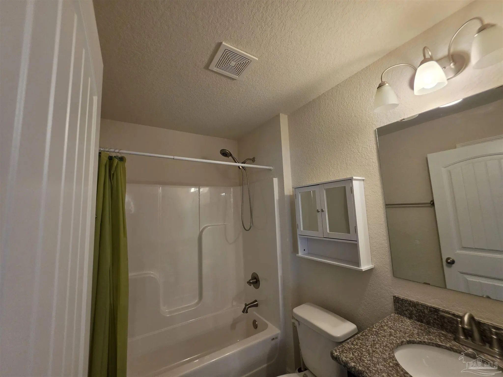
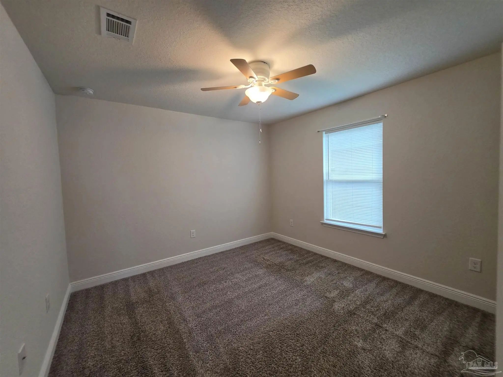
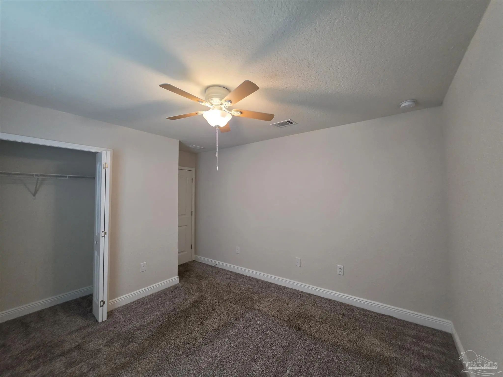
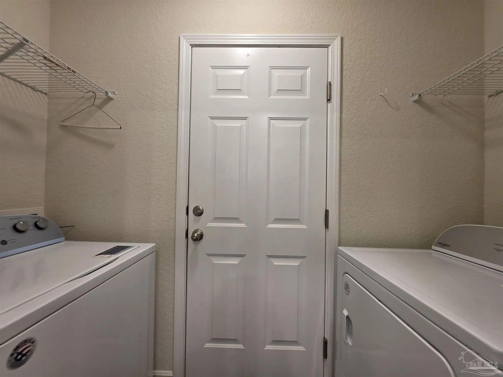
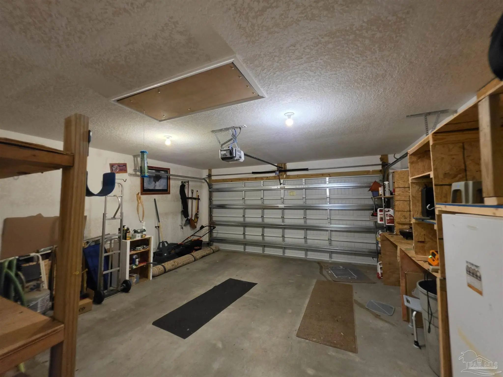
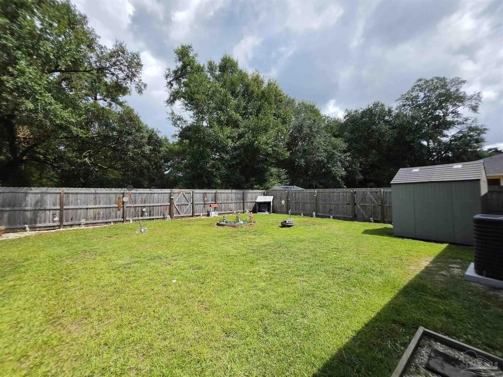
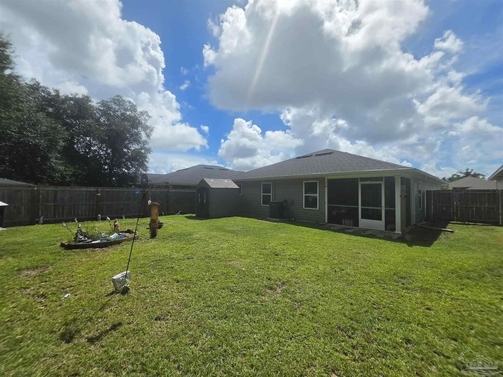
Welcome to this beautifully maintained 3-bedroom, 2-bathroom brick home offering a spacious and inviting layout with plenty of desirable features. The open living area features a vaulted ceiling, plant ledges, and ceiling fans throughout, creating a bright and comfortable atmosphere. The kitchen is equipped with granite countertops, stainless steel appliances, and a convenient pantry, with matching granite countertops in both bathrooms. Vinyl plank flooring flows through the main living areas, while the bedrooms feature wall-to-wall carpeting for added comfort. Some furniture can stay. Freezer and lawn equipment can be used however they are as-is and not warranted. The spacious main bedroom includes a trey ceiling and ceiling fan, while the main bathroom offers a double vanity and relaxing garden tub. A two-car garage provides plenty of parking and storage space, and the privacy-fenced backyard offers a great outdoor area for relaxing or entertaining. Conveniently located near I-10 and Highway 90, this home provides easy access to restaurants, shopping, and NAS Whiting Field. With its spacious floor plan, attractive finishes, and convenient location, this home is a great place to call home! This property requires participation in the MSPM Resident Benefit Package for an additional monthly fee. Additional information on this program can be found upon submission of application.
Essential Information
-
- MLS® #:
- 688956
-
- Price:
- $1,950
-
- Bedrooms:
- 3
-
- Bathrooms:
- 2.00
-
- Full Baths:
- 2
-
- Square Footage:
- 1,473
-
- Acres:
- 0.16
-
- Year Built:
- 2021
-
- Type:
- Residential Lease
-
- Sub-Type:
- Residential Detached
-
- Status:
- Active
Community Information
-
- Address:
- 5165 Peach Dr
-
- Subdivision:
- Woodlands
-
- City:
- Pace
-
- County:
- Santa Rosa
-
- State:
- FL
-
- Zip Code:
- 32571
Amenities
-
- Parking Spaces:
- 2
-
- Parking:
- 2 Car Garage
-
- Garage Spaces:
- 2
-
- Pool:
- None
Interior
-
- Interior Features:
- Ceiling Fan(s), Recessed Lighting
-
- Appliances:
- Electric Water Heater, Built In Microwave, Dishwasher, Disposal, Electric Cooktop
-
- Heating:
- Central
-
- Cooling:
- Ceiling Fan(s), Central Air
-
- Stories:
- One
Exterior
-
- Windows:
- Double Pane Windows
-
- Foundation:
- Off Grade
School Information
-
- Elementary:
- Pea Ridge
-
- Middle:
- AVALON
-
- High:
- Pace
Listing Details
- Listing Office:
- Main Street Property Management Group Llc