$260,000 - 5791 Graymont Ln, Pensacola
- 3
- Bedrooms
- 2
- Baths
- 1,349
- SQ. Feet
- 0.2
- Acres
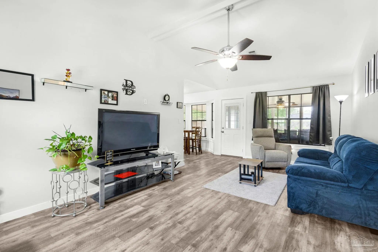
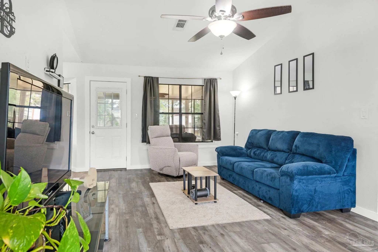
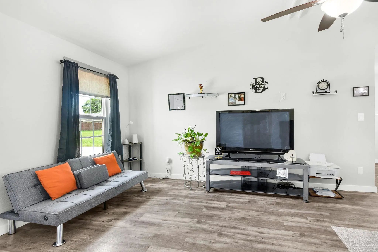
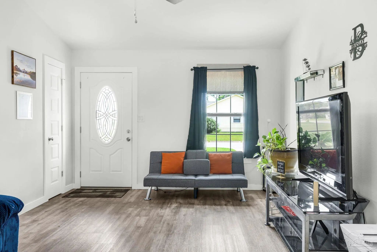
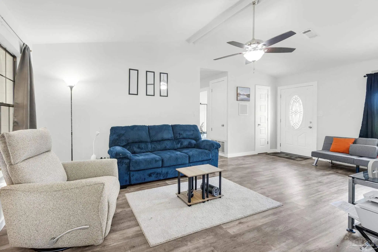
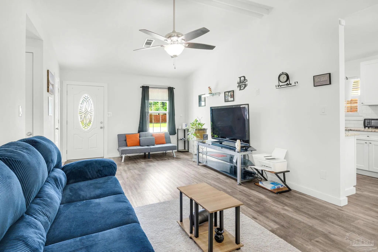
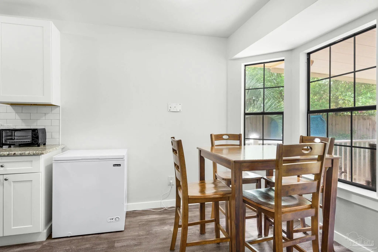
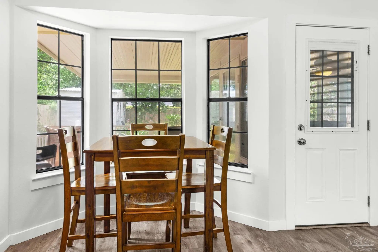
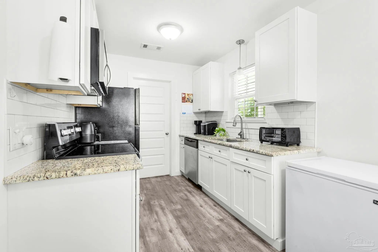
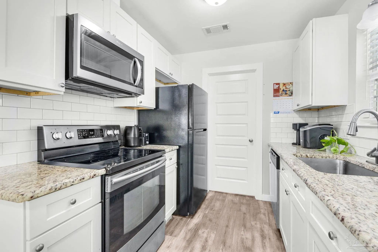
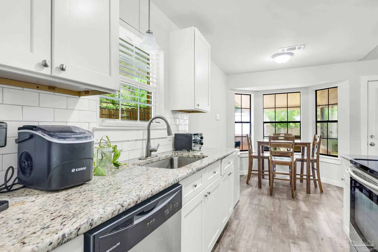
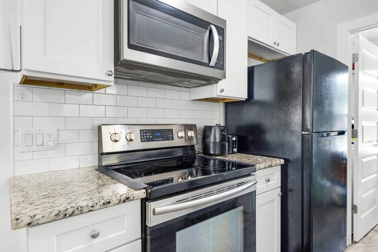
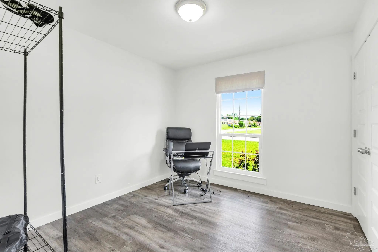
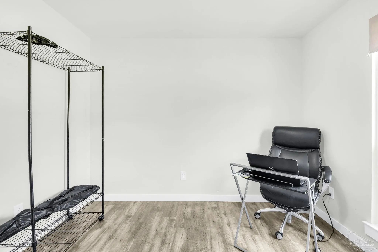
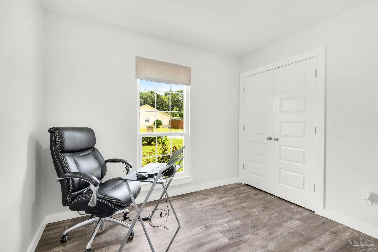
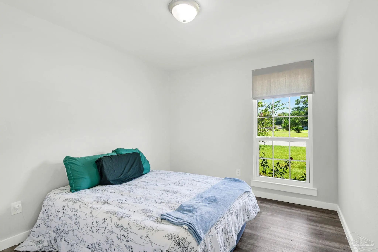
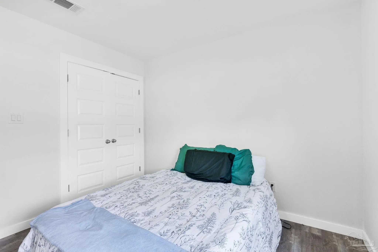
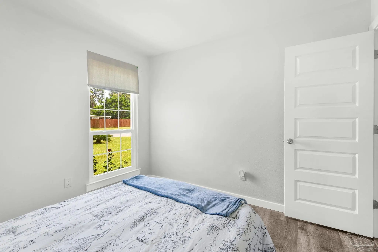
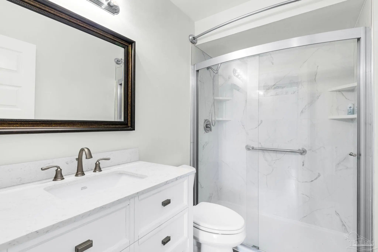
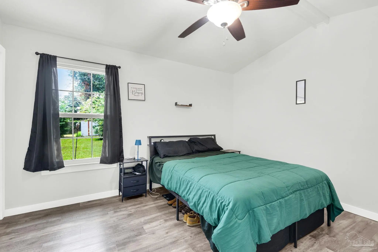
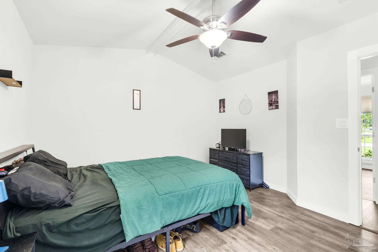
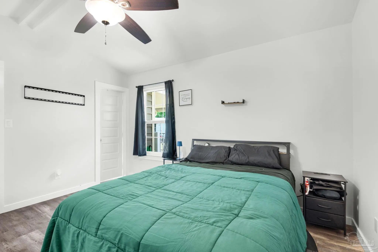
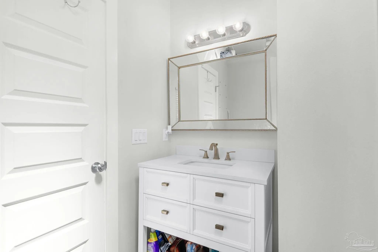
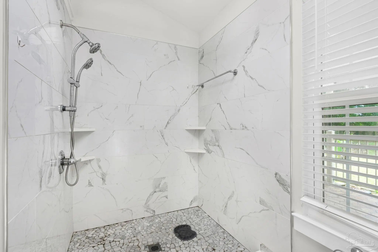
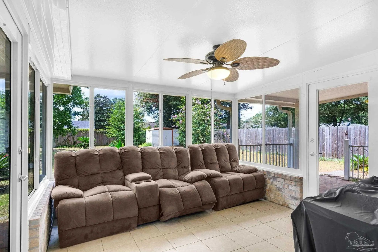
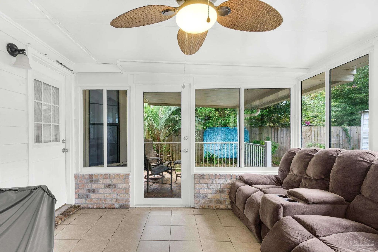
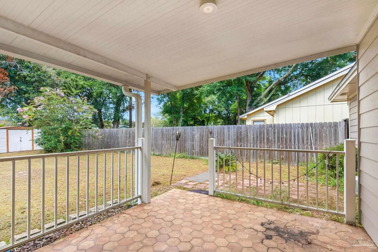
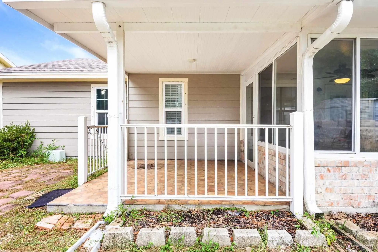
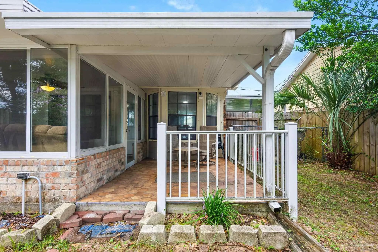
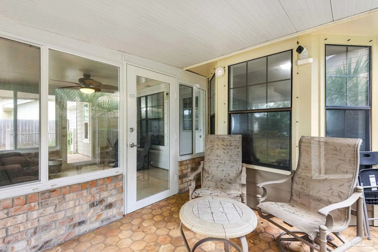
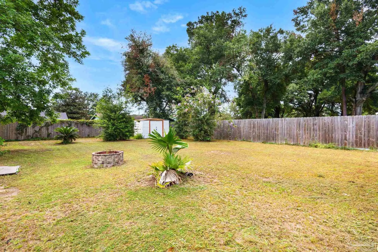
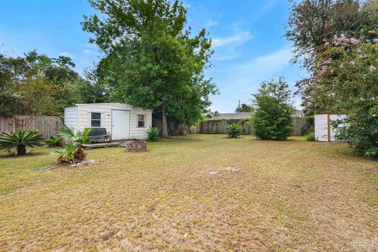
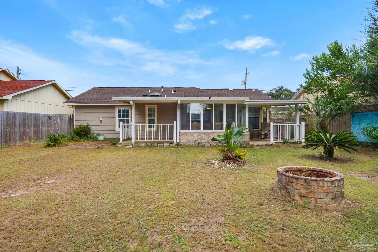
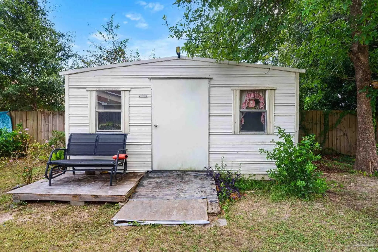
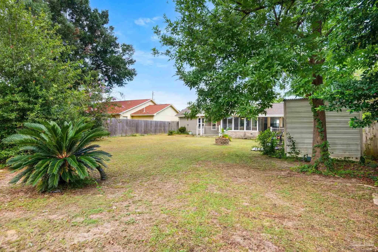
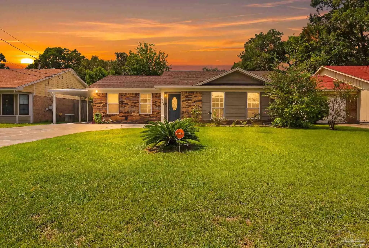
Welcome home to this inviting 3-bedroom, 2-bath ranch-style home in a bustling and convenient area of Central Pensacola! Featuring a fantastic floor plan, this light and bright home offers comfortable living spaces and plenty of room for the whole family. The dynamite kitchen features a spacious breakfast nook, while the large living room provides the perfect gathering space. And then there’s the enormous sunroom—an incredible bonus space ready for morning coffee, entertaining, playtime, hobbies, or simply relaxing and enjoying the view of your backyard. Outdoor living is just as impressive with two open patios and two covered patios, giving you plenty of options for grilling, entertaining, or enjoying the beautiful Florida weather. The completely fenced backyard provides privacy and room to play, garden, or create your own backyard oasis. Two storage buildings in the backyard are phenomenal and ideal for the woodworker or gardener. A convenient one-car carport adds covered parking and easy access to the home. Location is a standout! You’ll be close to military bases, three universities, three hospitals, downtown Pensacola, shopping, dining, and Pensacola’s beautiful sandy white beaches. With three bedrooms, two baths, a wonderful layout, abundant indoor and outdoor living space, and an unbeatable Central Pensacola location, this home is ready to welcome its next family!
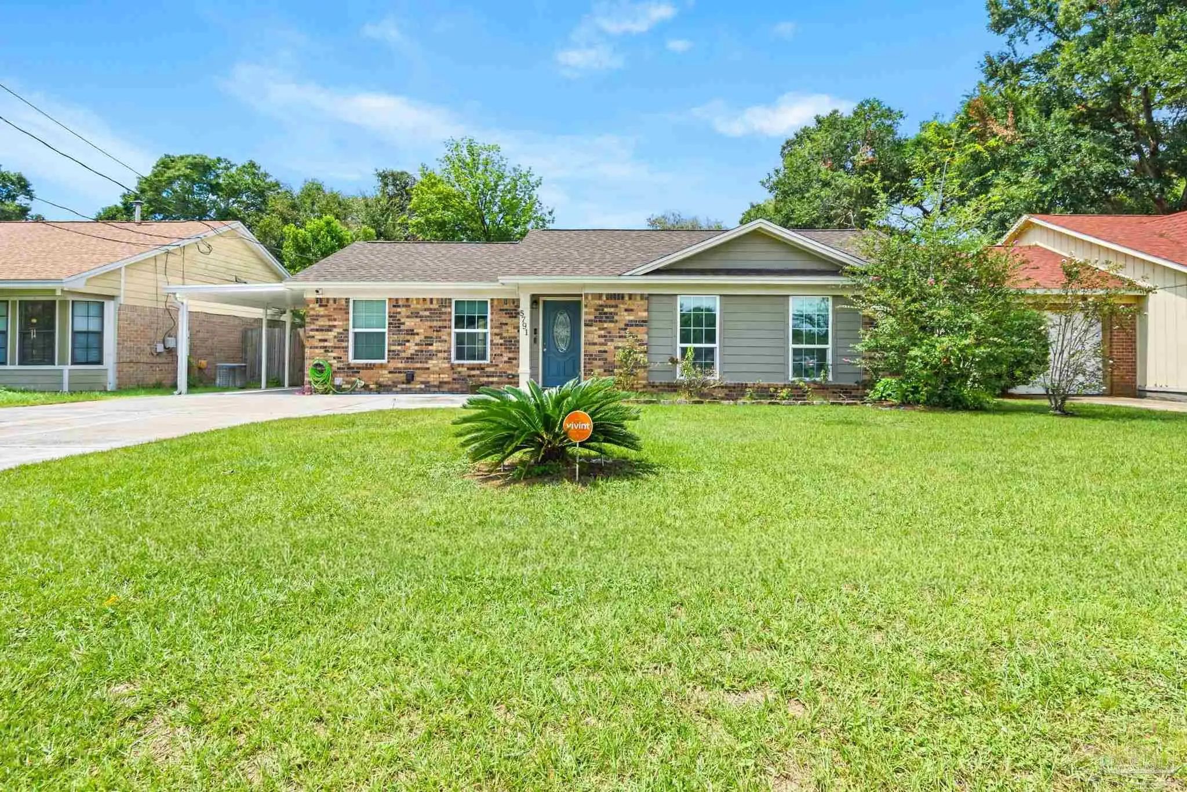
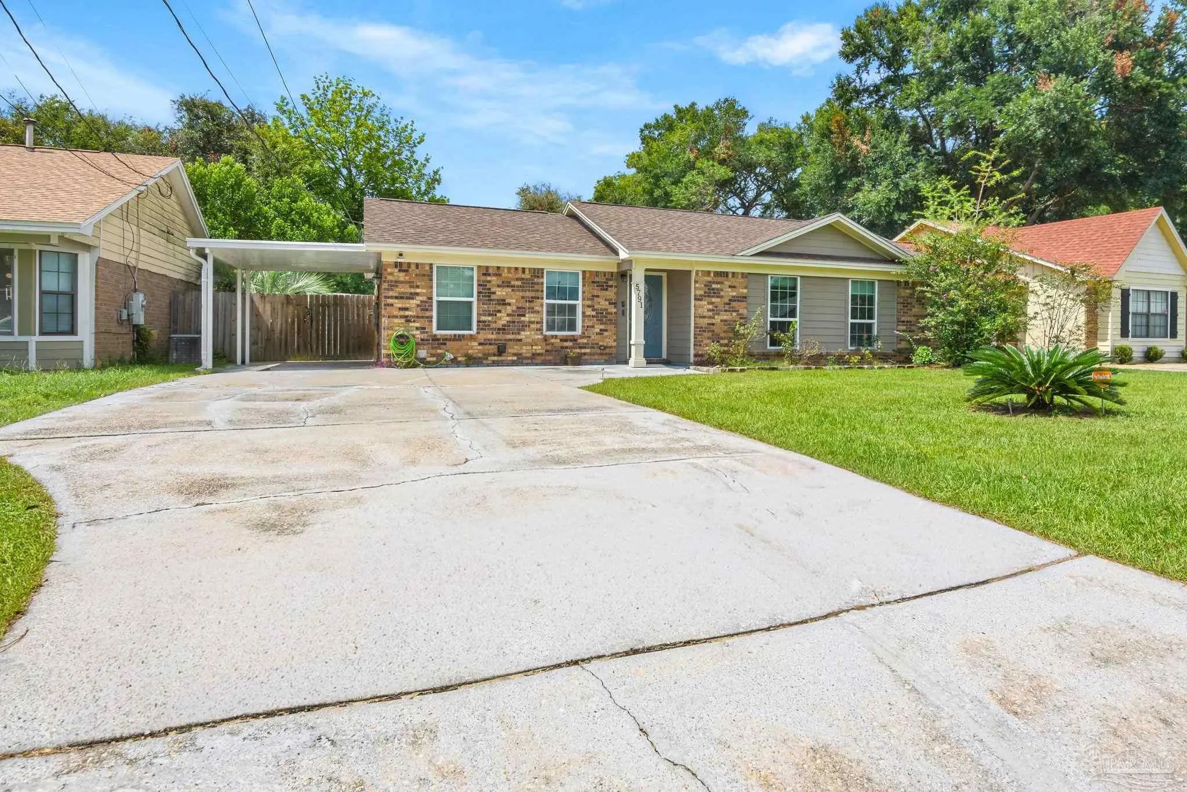
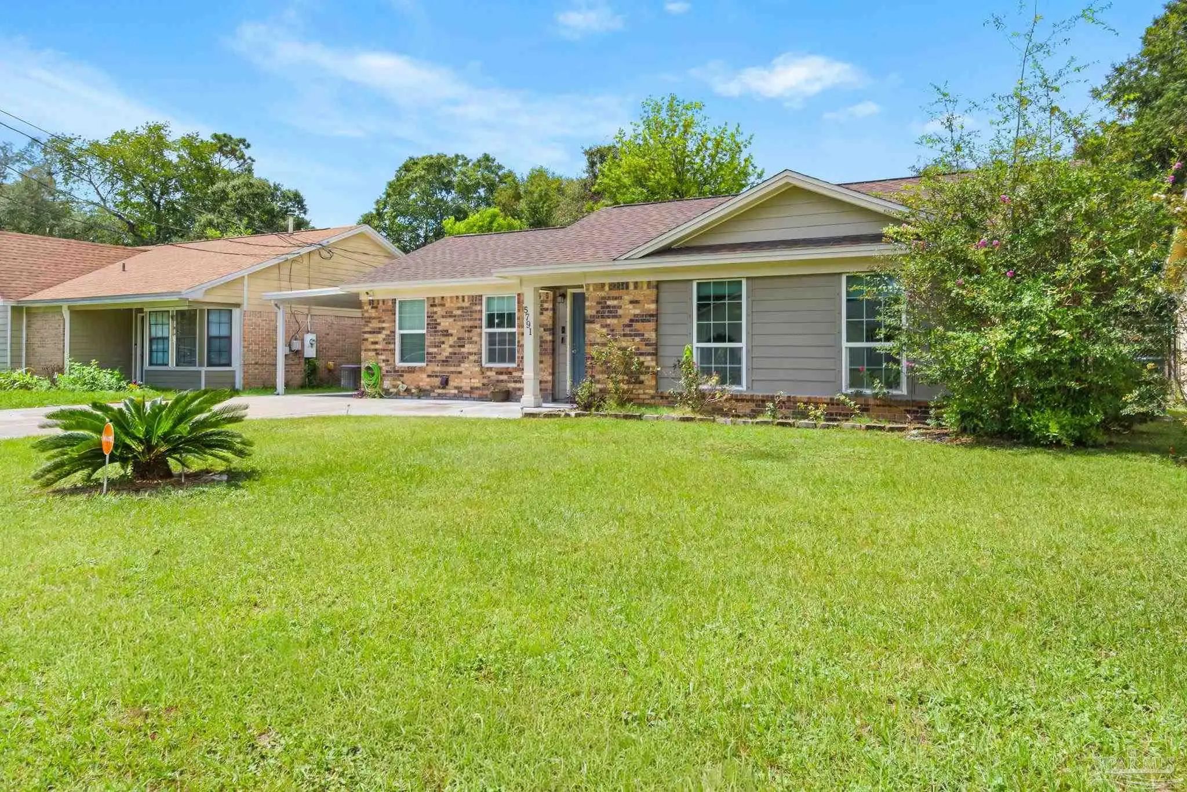
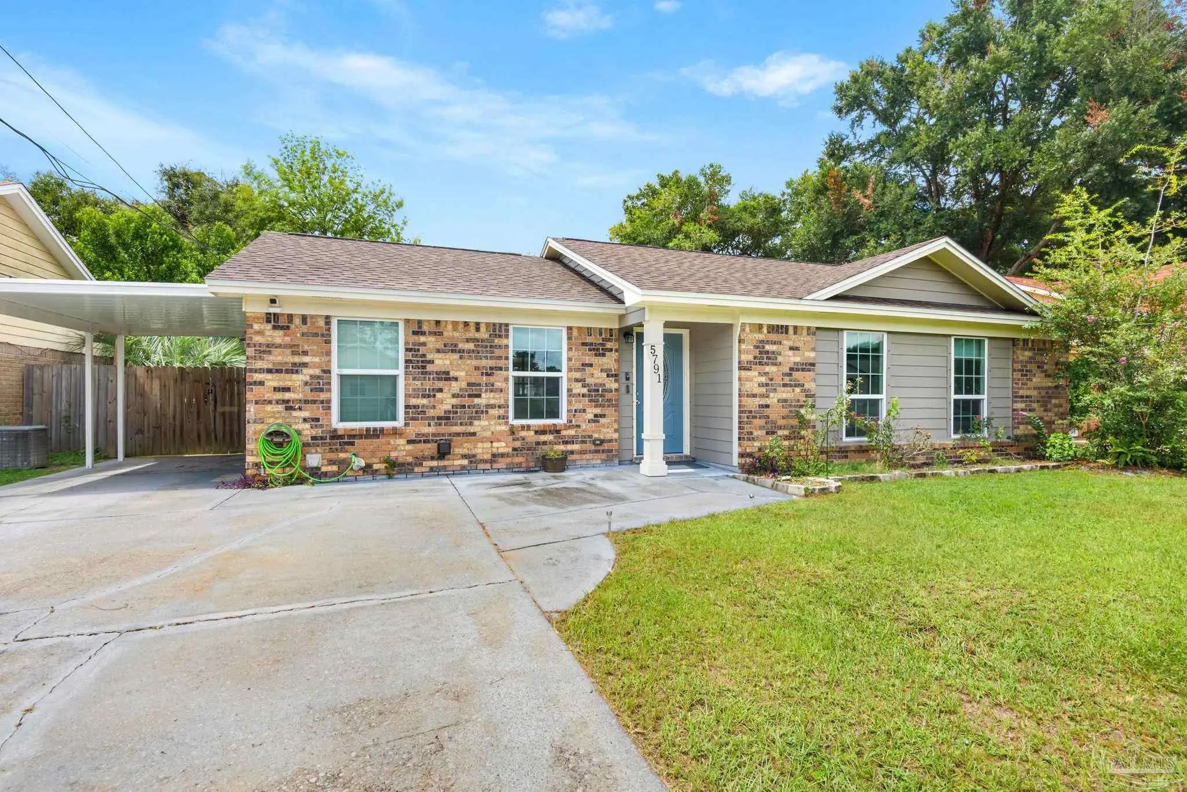
Essential Information
-
- MLS® #:
- 688756
-
- Price:
- $260,000
-
- Bedrooms:
- 3
-
- Bathrooms:
- 2.00
-
- Full Baths:
- 2
-
- Square Footage:
- 1,349
-
- Acres:
- 0.20
-
- Year Built:
- 1987
-
- Type:
- Residential
-
- Sub-Type:
- Single Family Residence
-
- Style:
- Ranch
-
- Status:
- Active
Community Information
-
- Address:
- 5791 Graymont Ln
-
- Subdivision:
- La Villa Roble
-
- City:
- Pensacola
-
- County:
- Escambia - Fl
-
- State:
- FL
-
- Zip Code:
- 32526
Amenities
-
- Parking Spaces:
- 2
-
- Parking:
- Carport, 2 Space/Unit
-
- Pool:
- None
Interior
-
- Interior Features:
- Baseboards, Cathedral Ceiling(s), Ceiling Fan(s), Sun Room
-
- Appliances:
- Electric Water Heater, Dishwasher, Refrigerator
-
- Heating:
- Central
-
- Cooling:
- Central Air, Ceiling Fan(s)
-
- # of Stories:
- 1
-
- Stories:
- One
Exterior
-
- Lot Description:
- Interior Lot
-
- Windows:
- Shutters
-
- Roof:
- Shingle
-
- Foundation:
- Slab
School Information
-
- Elementary:
- Bellview
-
- Middle:
- BELLVIEW
-
- High:
- Pine Forest
Additional Information
-
- Zoning:
- Res Single
Listing Details
- Listing Office:
- Avenue Realty