$229,000 - 4025 Glenway Dr, Pensacola
- 3
- Bedrooms
- 2
- Baths
- 1,234
- SQ. Feet
- 0.11
- Acres
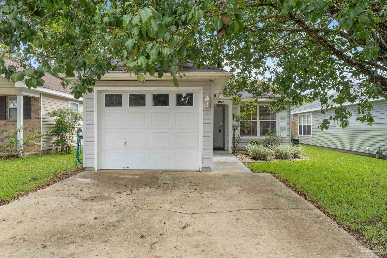
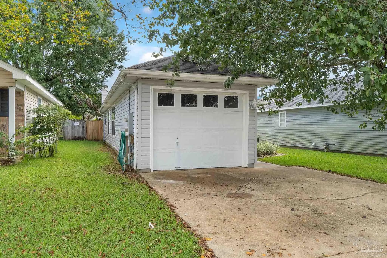
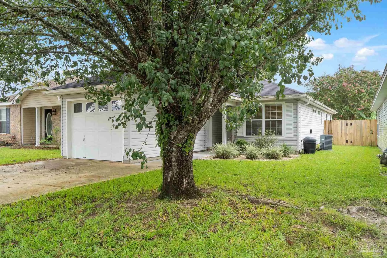
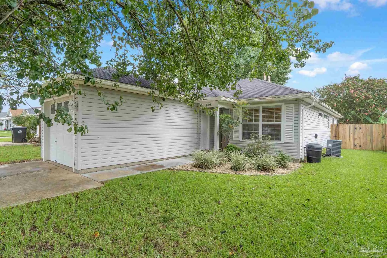
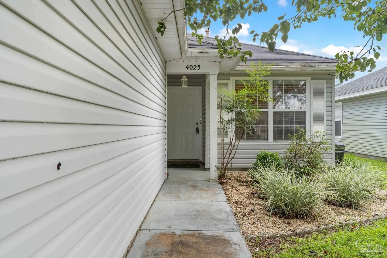
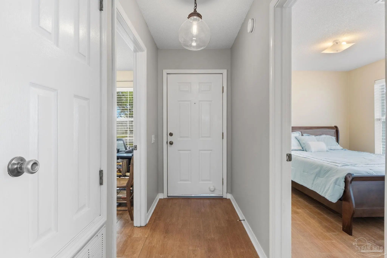
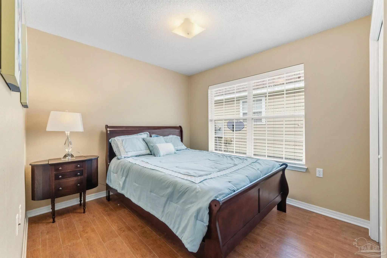
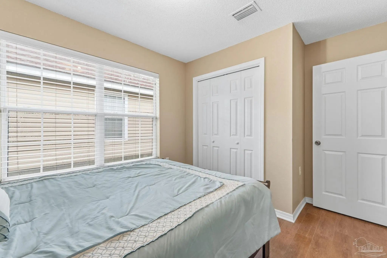
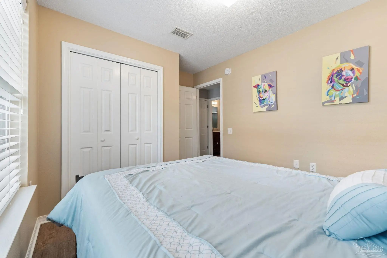
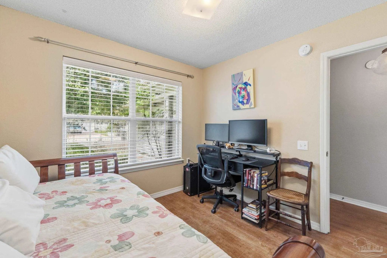
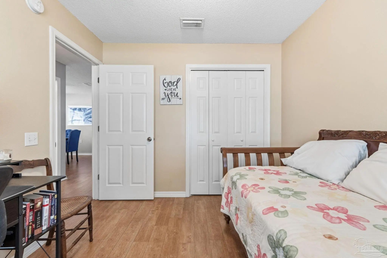
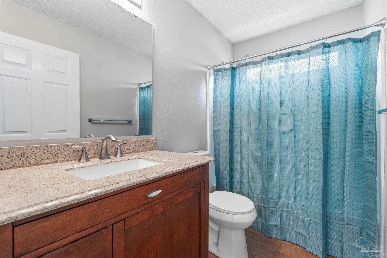
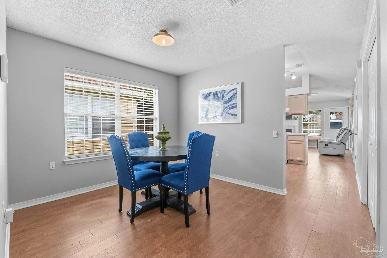
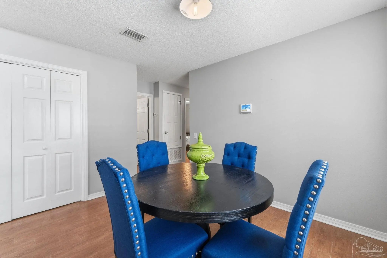
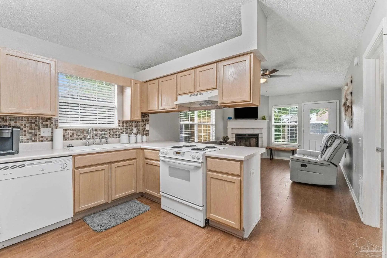
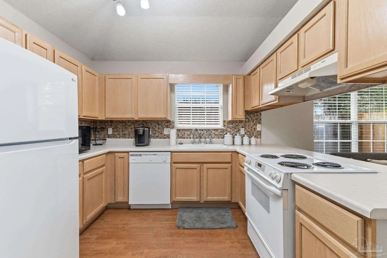
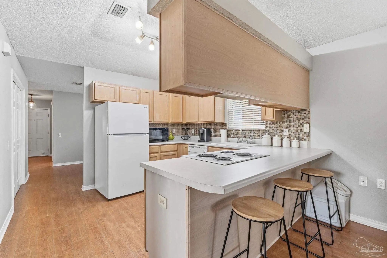
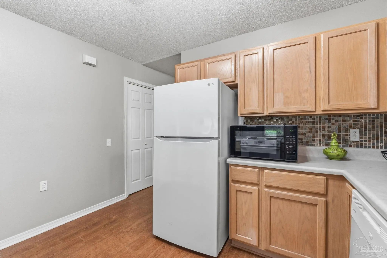
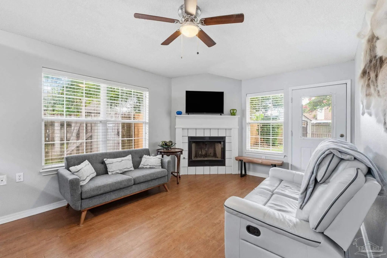
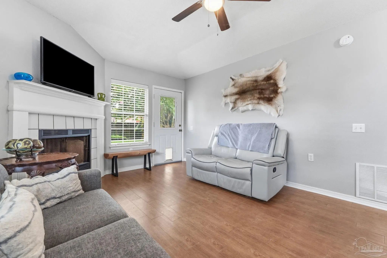
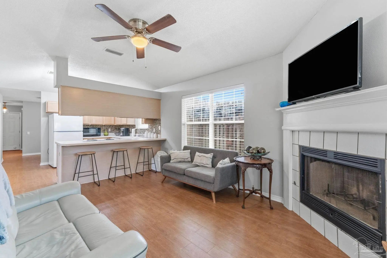
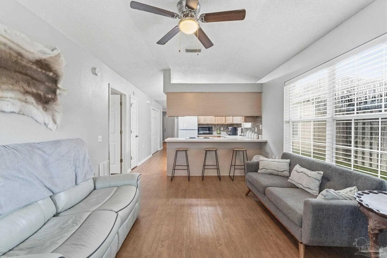
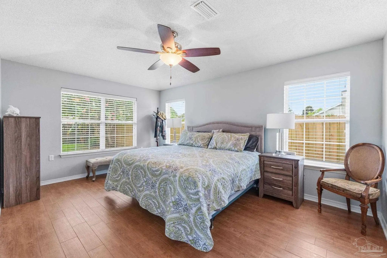
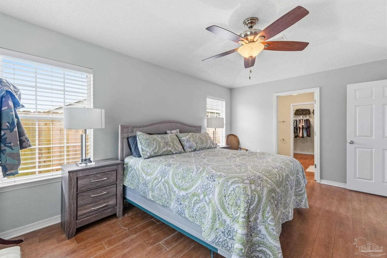
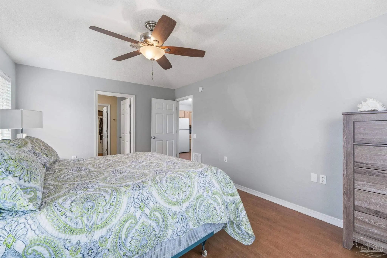
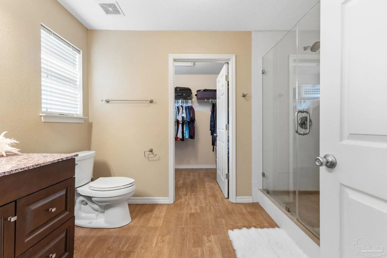
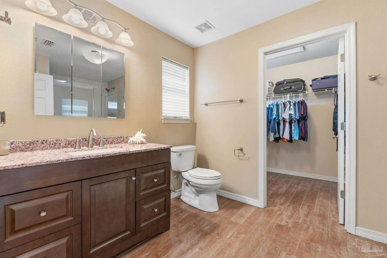
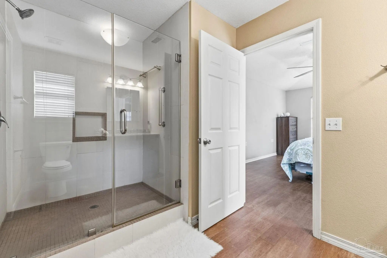
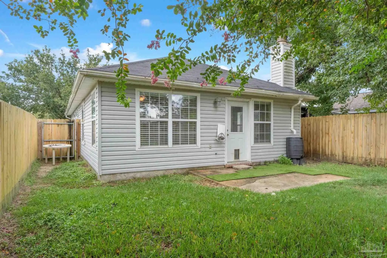
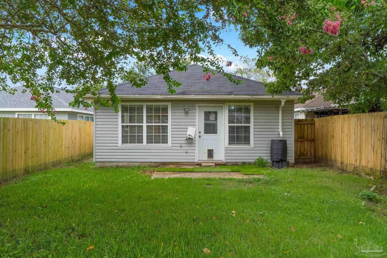
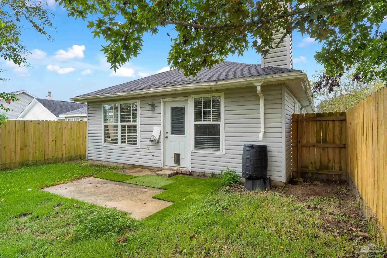
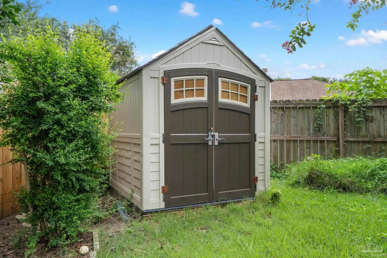
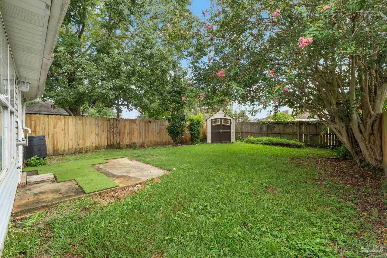
This adorable 3-bedroom, 2-bathroom cottage is waiting for it's new owner. The heart of this home is a spacious kitchen and living room combo. The primary bedroom features a trey ceiling that adds and an updated en suite bathroom with granite countertop vanity and a tile shower with beautiful glass doors. For those who love to entertain, a formal dining room offers a great transitional space. The convenience of a 1-car garage and a small backyard storage building ensures that all your organizational needs are met effortlessly. Ceramic tile wood looking flooring flows seamlessly throughout the home. Roof installed in 2020, gas water heater (2023) & HVAC 2012. An additional feature is an existing termite bond with Rocky's. Don't miss the chance to make this cute property your own. Schedule a showing today and let your journey to homeownership begin!
Essential Information
-
- MLS® #:
- 688704
-
- Price:
- $229,000
-
- Bedrooms:
- 3
-
- Bathrooms:
- 2.00
-
- Full Baths:
- 2
-
- Square Footage:
- 1,234
-
- Acres:
- 0.11
-
- Year Built:
- 1998
-
- Type:
- Residential
-
- Sub-Type:
- Single Family Residence
-
- Style:
- Cottage
-
- Status:
- Active
Community Information
-
- Address:
- 4025 Glenway Dr
-
- Subdivision:
- Springfield
-
- City:
- Pensacola
-
- County:
- Escambia - Fl
-
- State:
- FL
-
- Zip Code:
- 32526
Amenities
-
- Utilities:
- Cable Available
-
- Parking Spaces:
- 1
-
- Parking:
- Garage, Front Entrance, Garage Door Opener
-
- Garage Spaces:
- 1
-
- Pool:
- None
Interior
-
- Interior Features:
- Ceiling Fan(s)
-
- Appliances:
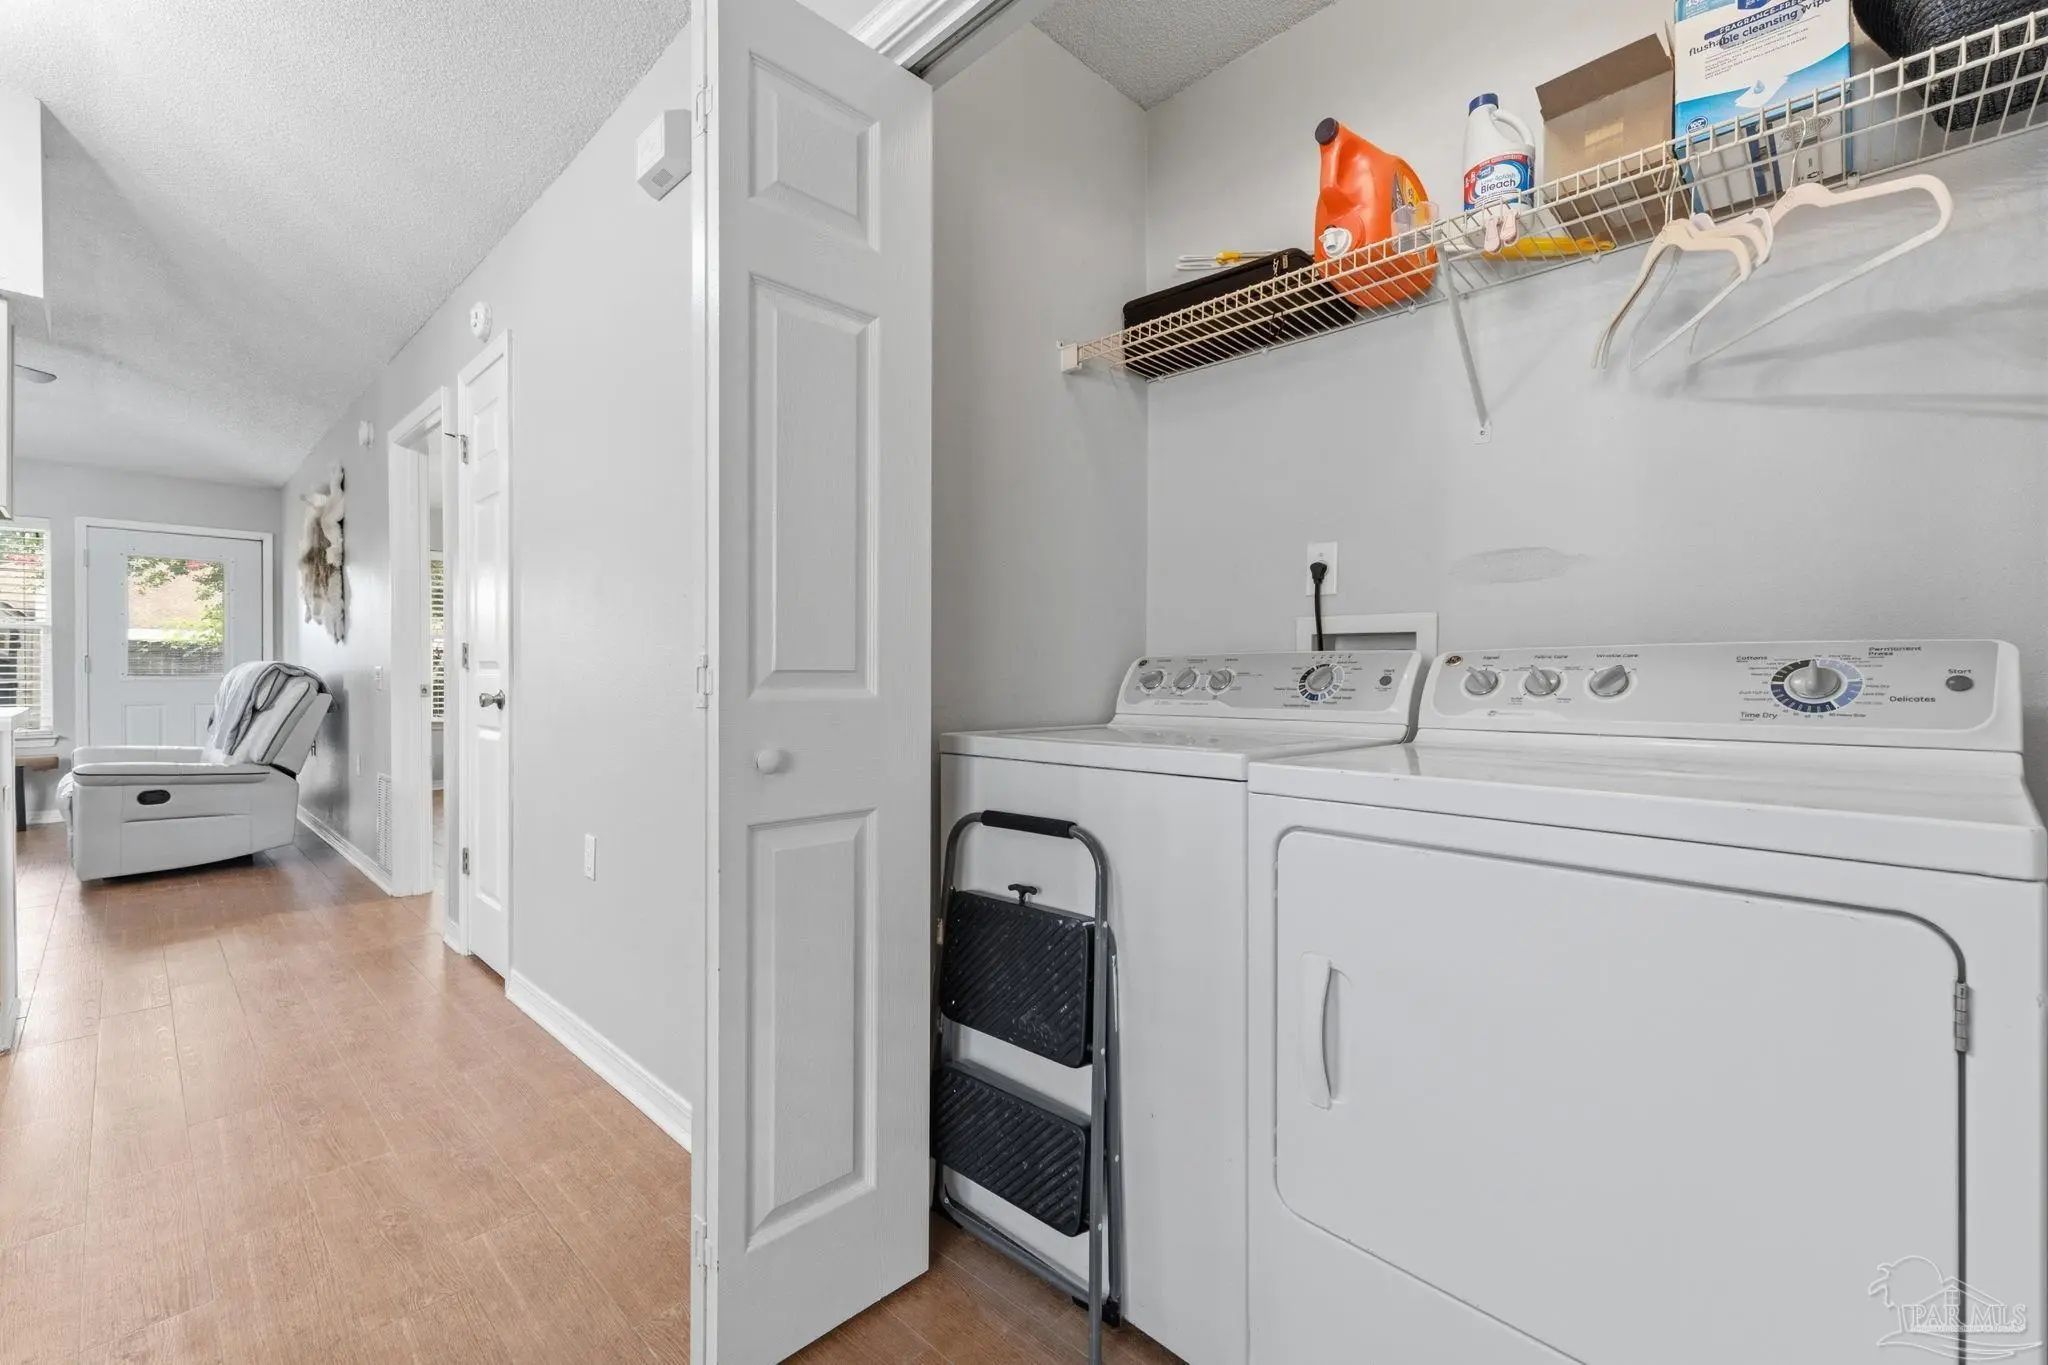
- Gas Water Heater, Dryer, Washer, Dishwasher, Refrigerator
-
- Heating:
- Central
-
- Cooling:
- Central Air, Ceiling Fan(s)
-
- Fireplace:
- Yes
-
- # of Stories:
- 1
-
- Stories:
- One
Exterior
-
- Exterior Features:
- Rain Gutters
-
- Lot Description:
- Interior Lot
-
- Windows:
- Double Pane Windows, Blinds
-
- Roof:
- Composition
-
- Foundation:
- Slab
School Information
-
- Elementary:
- Beulah
-
- Middle:
- BELLVIEW
-
- High:
- Pine Forest
Additional Information
-
- Zoning:
- County,Deed Restrictions
Listing Details
- Listing Office:
- Pointe South