$241,900 - 1436 Cedar Grove Ln #1b, Pensacola
- 3
- Bedrooms
- 2½
- Baths
- 1,543
- SQ. Feet
- 0.06
- Acres
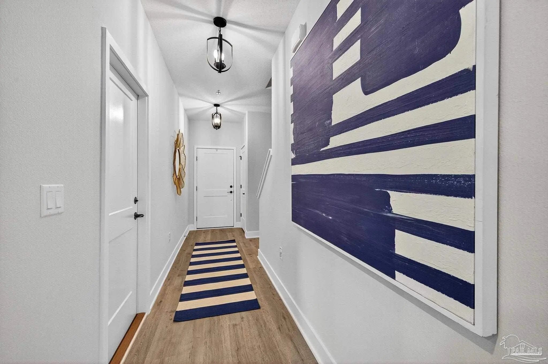
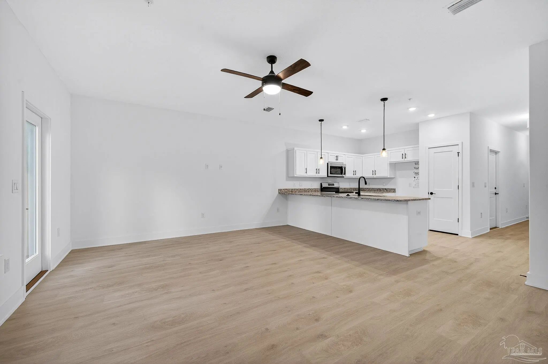
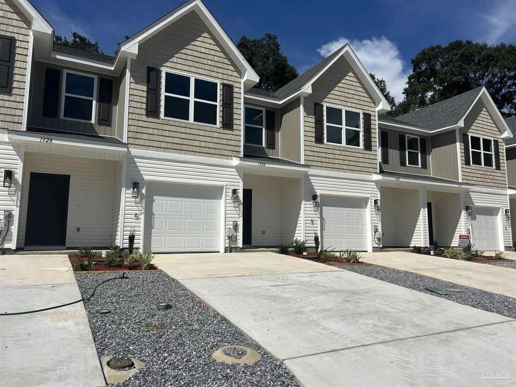
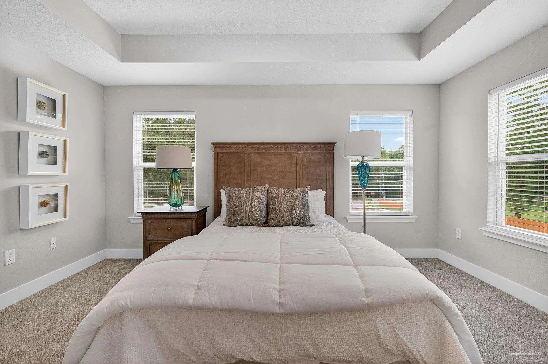
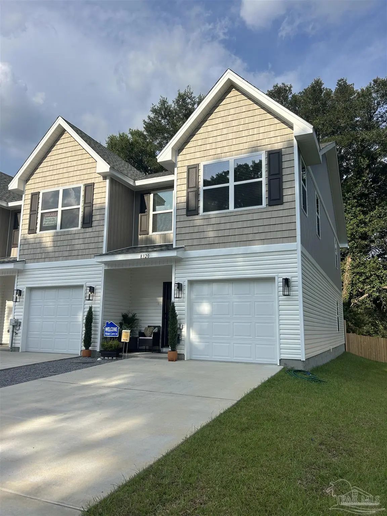
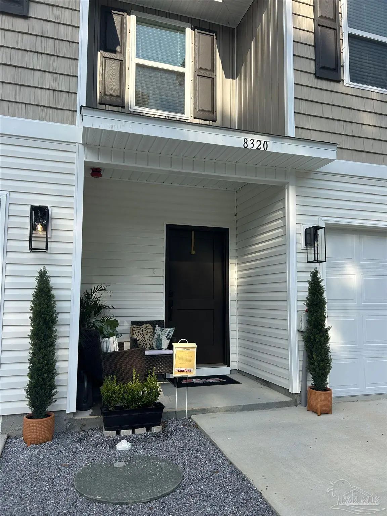
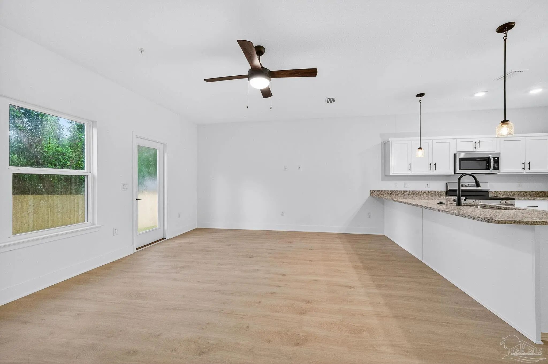
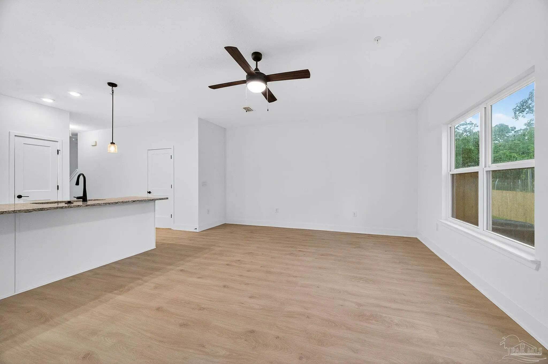
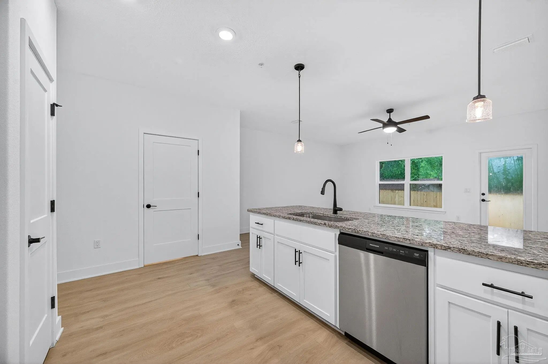
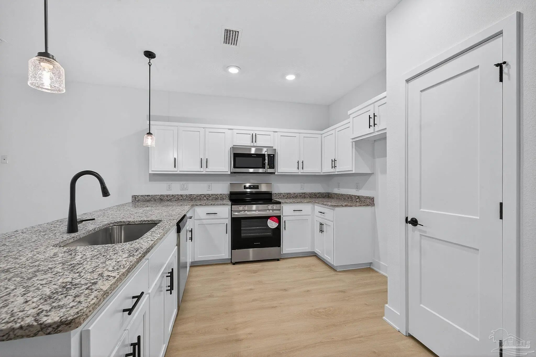
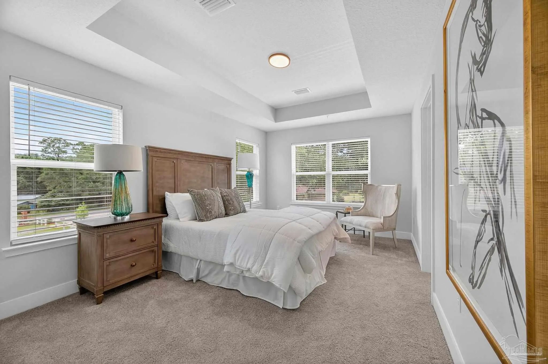
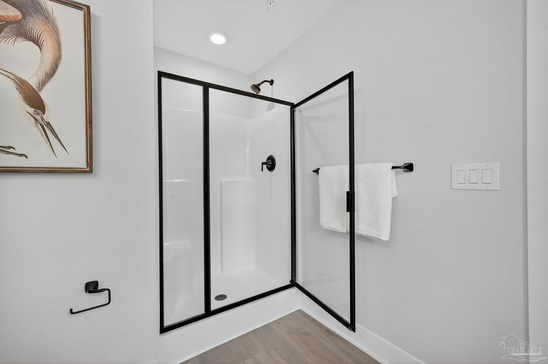
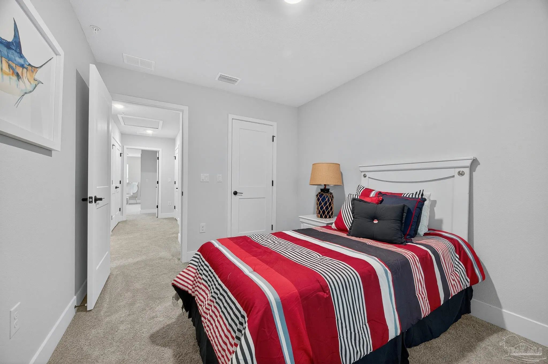
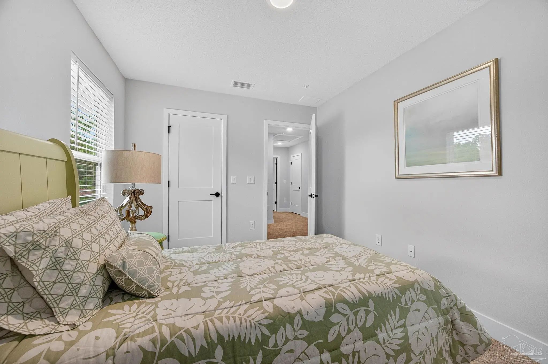
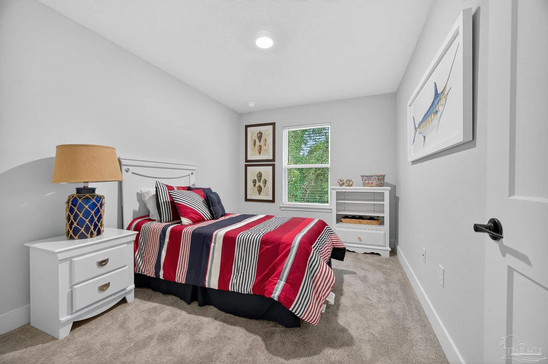
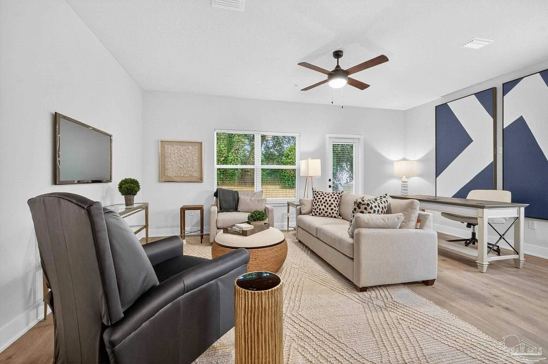
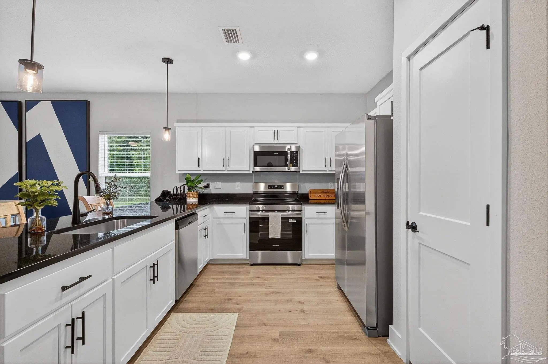
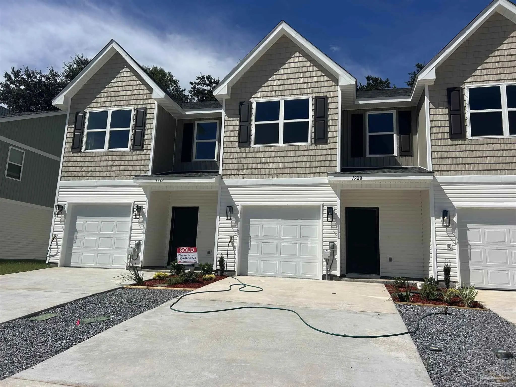
Located near UWF and I10 in Pensacola, and just 15 mins to Downtown Pensacola! Estimated Completion Spring 2027. The 3 bed/ 2.5 baths 1543 sq ft floor-plan has Coretec vinyl plank flooring throughout the entire first floor. The kitchen is open to the living area and contains granite countertops, stainless steel appliances that include smooth surface range, built-in microwave, dishwasher and garbage disposal. This floorplan has a one car garage to complete the first floor. The second floor is split with 2 bedrooms with walk in closets on one end. There are 2 full bathrooms with Granite, and the laundry is located off the hallway and at the other end is the large master suite w/ master bathroom. PICTURES MAY NOT BE OF TRUE REPRESENTATION.
Essential Information
-
- MLS® #:
- 688631
-
- Price:
- $241,900
-
- Bedrooms:
- 3
-
- Bathrooms:
- 2.50
-
- Full Baths:
- 2
-
- Square Footage:
- 1,543
-
- Acres:
- 0.06
-
- Year Built:
- 2026
-
- Type:
- Residential Attached
-
- Sub-Type:
- Residential Attached
-
- Style:
- Contemporary
-
- Status:
- Active
Community Information
-
- Address:
- 1436 Cedar Grove Ln #1b
-
- Subdivision:
- Cypress Hollow
-
- City:
- Pensacola
-
- County:
- Escambia - Fl
-
- State:
- FL
-
- Zip Code:
- 32504
Amenities
-
- Utilities:
- Cable Available
-
- Parking Spaces:
- 1
-
- Parking:
- Garage, Garage Door Opener
-
- Garage Spaces:
- 1
-
- Pool:
- None
Interior
-
- Interior Features:
- Baseboards, Ceiling Fan(s), High Ceilings, High Speed Internet
-
- Appliances:
- Electric Water Heater, Hybrid Water Heater, Built In Microwave, Dishwasher, Disposal
-
- Heating:
- Central
-
- Cooling:
- Central Air, Ceiling Fan(s)
-
- # of Stories:
- 2
-
- Stories:
- Two
Exterior
-
- Lot Description:
- Central Access
-
- Windows:
- Double Pane Windows
-
- Roof:
- Shingle
-
- Foundation:
- Slab
School Information
-
- Elementary:
- Holm
-
- Middle:
- WORKMAN
-
- High:
- Washington
Additional Information
-
- Zoning:
- Res Multi
Listing Details
- Listing Office:
- Adams Homes Realty, Inc