$2,500 - 3319 Garganey Rd, Pace
- 4
- Bedrooms
- 2
- Baths
- 1,827
- SQ. Feet
- 0.12
- Acres
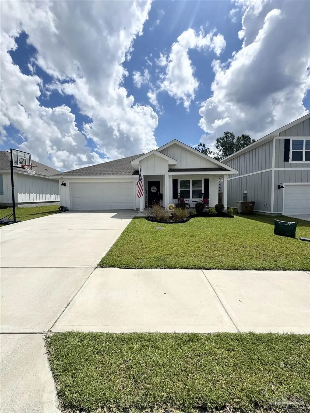
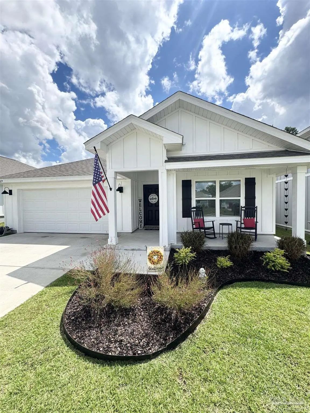
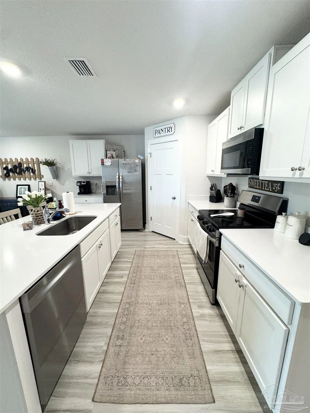
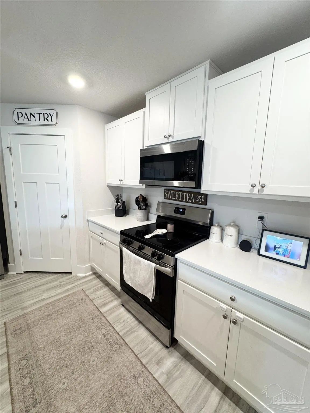
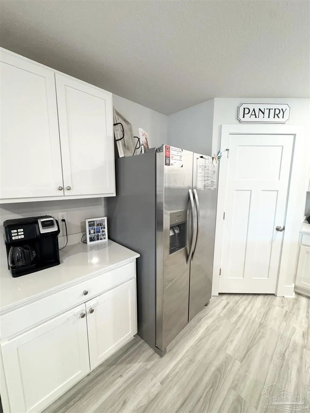
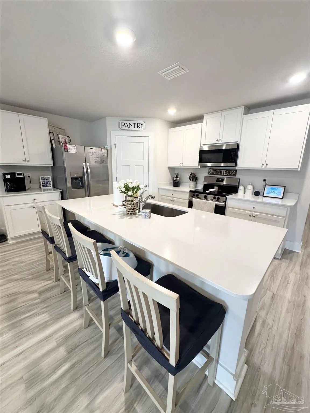
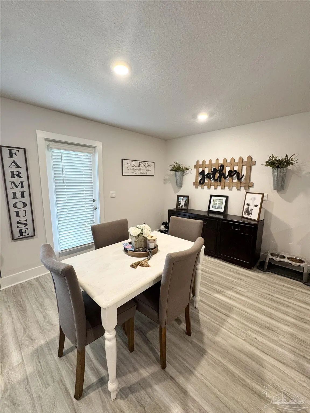
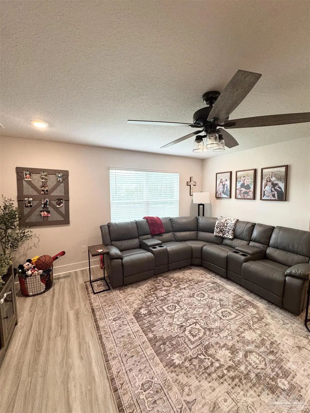
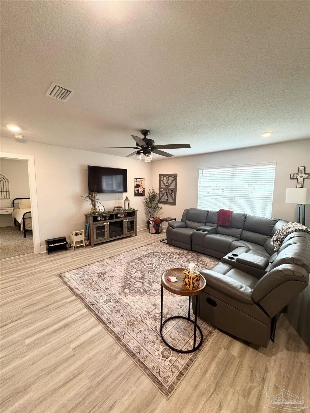
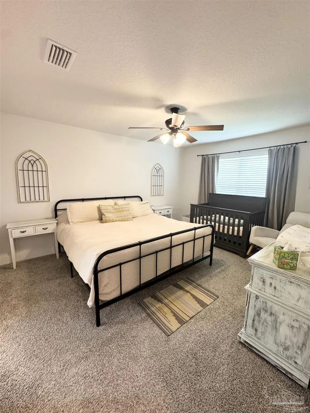
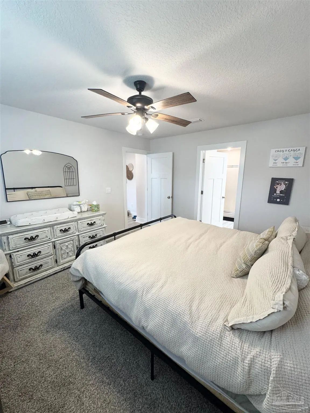
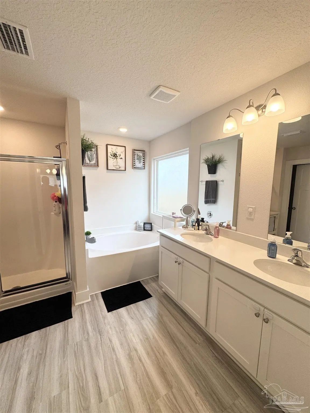
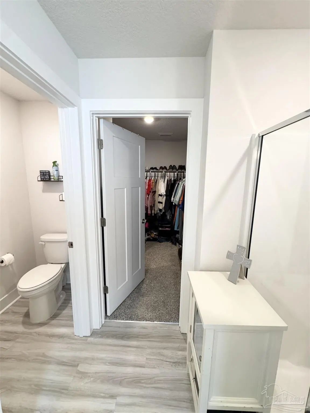
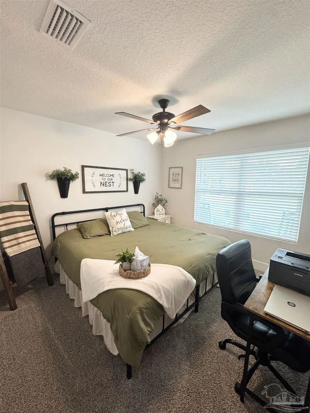
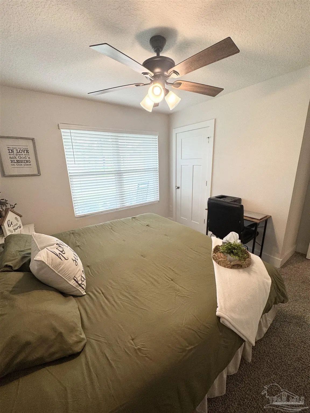
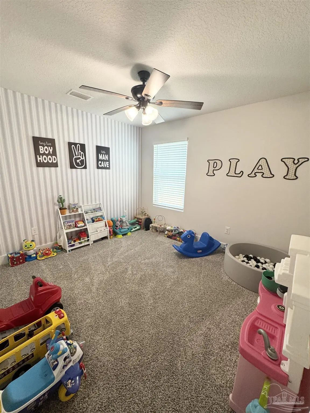
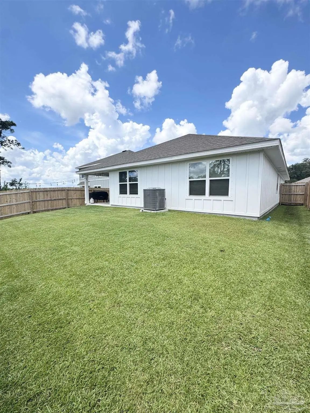
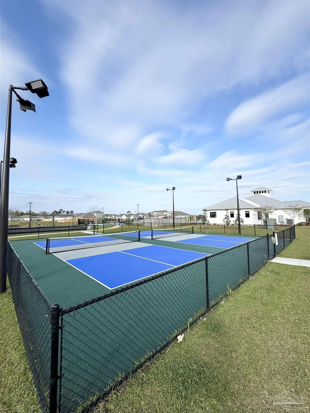
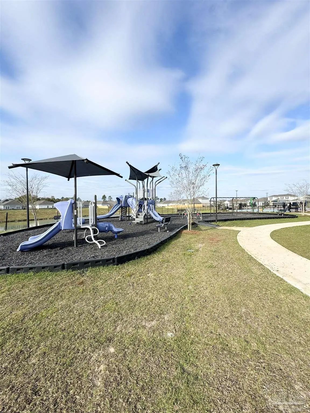
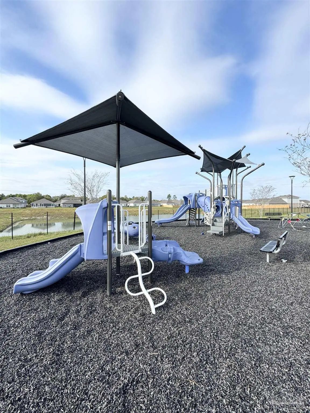
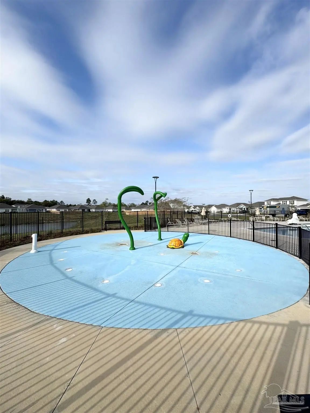
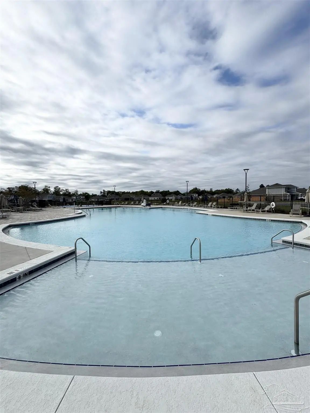
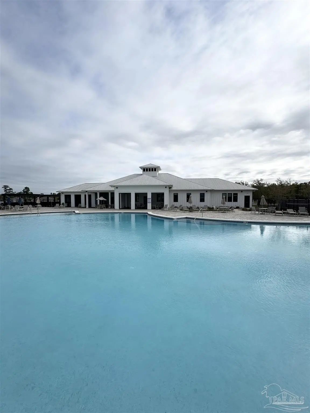
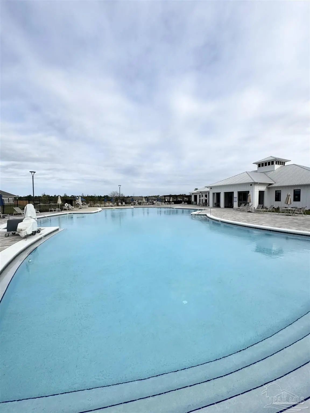
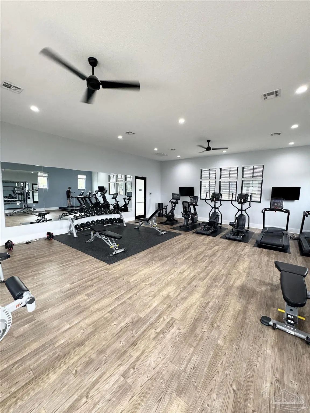
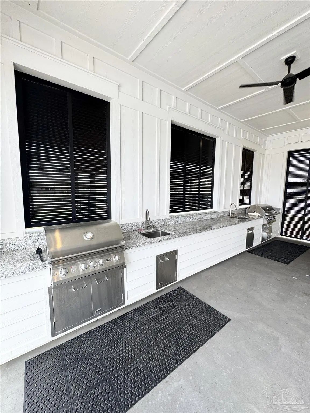
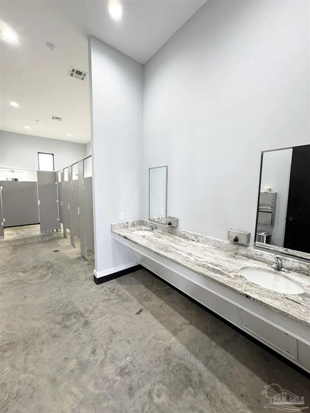
Welcome home to 3319 Garganey Road, a beautiful 4-bedroom, 2-bath home with a 2-car garage in the desirable Lakes of Woodbine community! Ideally positioned as the second-to-last house before the cul-de-sac, this home offers a quieter setting with less through traffic. Inside, three spacious guest bedrooms are located toward the front of the home, each offering generous closet space. The open-concept kitchen and living area creates a bright, welcoming space that is perfect for relaxing or entertaining. The kitchen features upgraded countertops, a large center island, stainless-steel appliances, ample cabinet space, and a spacious pantry. The private primary suite is located near the rear of the home and includes a beautiful en-suite bathroom and a large walk-in closet. Smart Home Technology adds extra convenience to this thoughtfully designed floor plan. Residents of Lakes of Woodbine can enjoy resort-style community amenities, including a sparkling swimming pool, clubhouse, fitness center, playground, and scenic sidewalks. Conveniently located just off Woodbine Road in the heart of Pace, this home provides easy access to shopping, dining, schools, and other everyday necessities. Available for move-in November 13th, schedule your showing today!
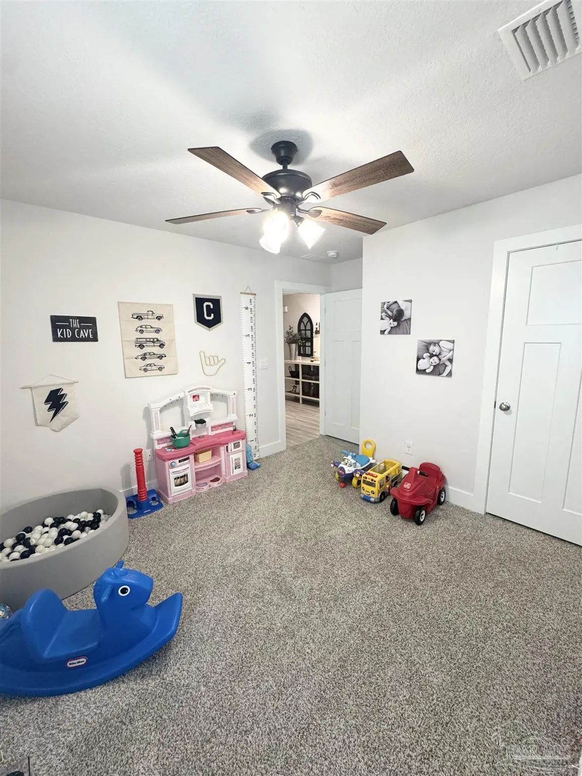
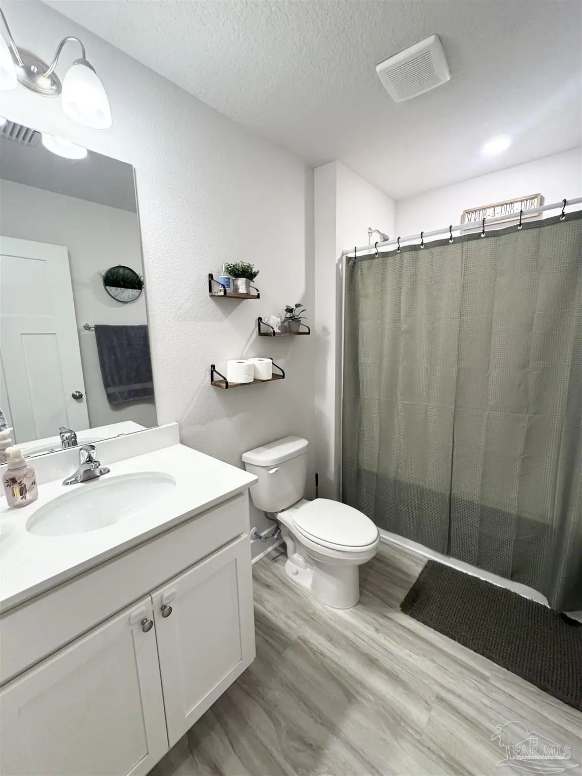
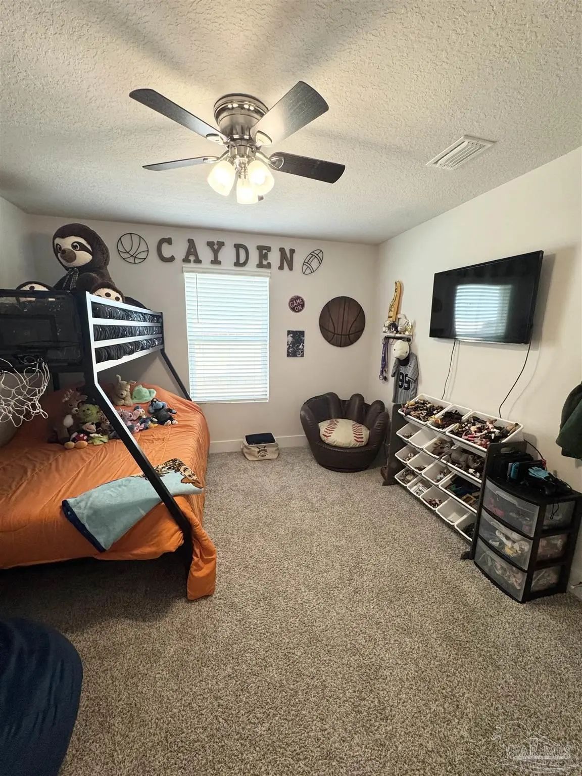
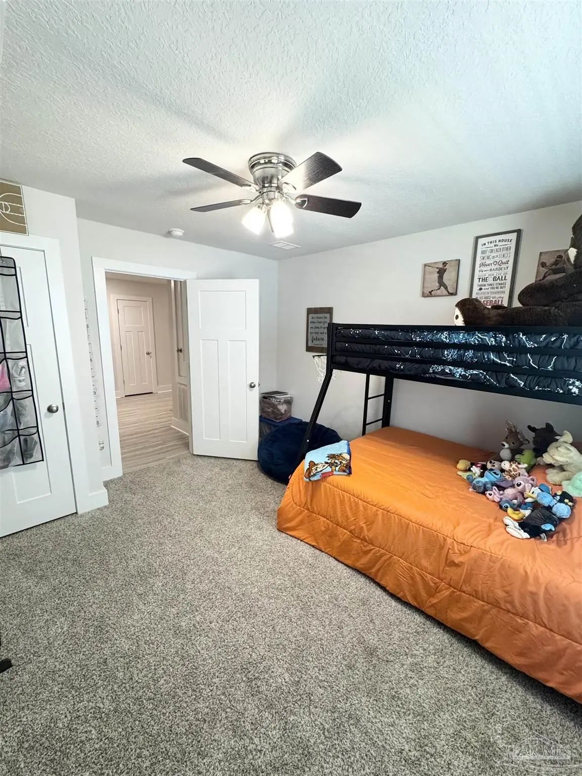
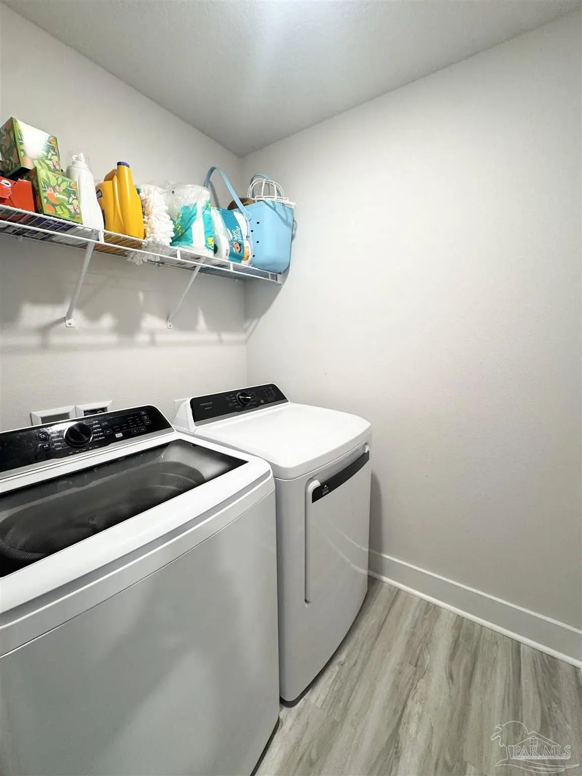
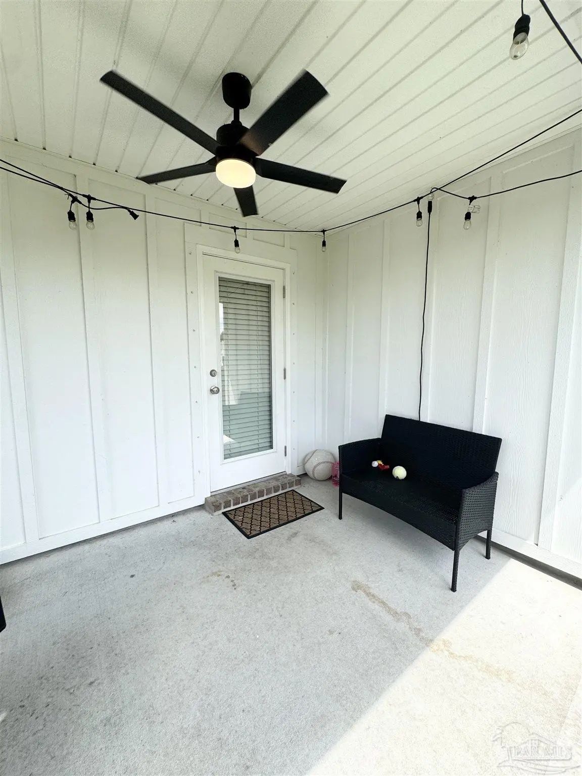
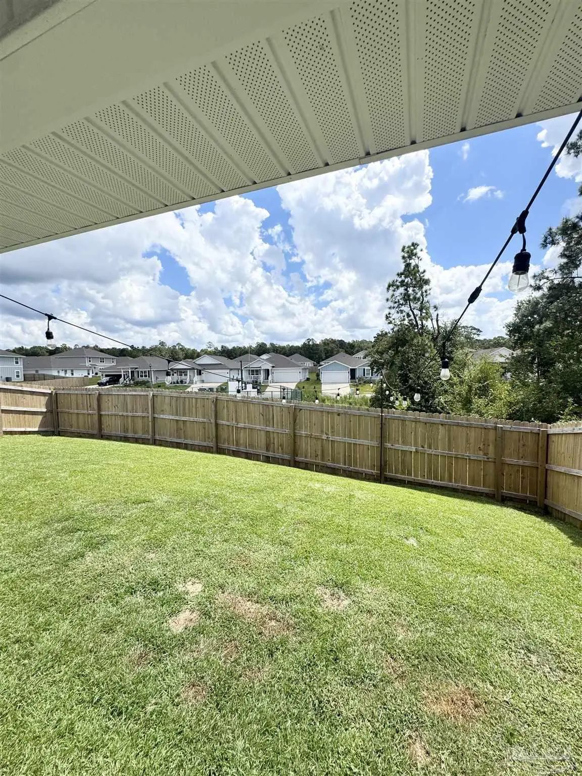
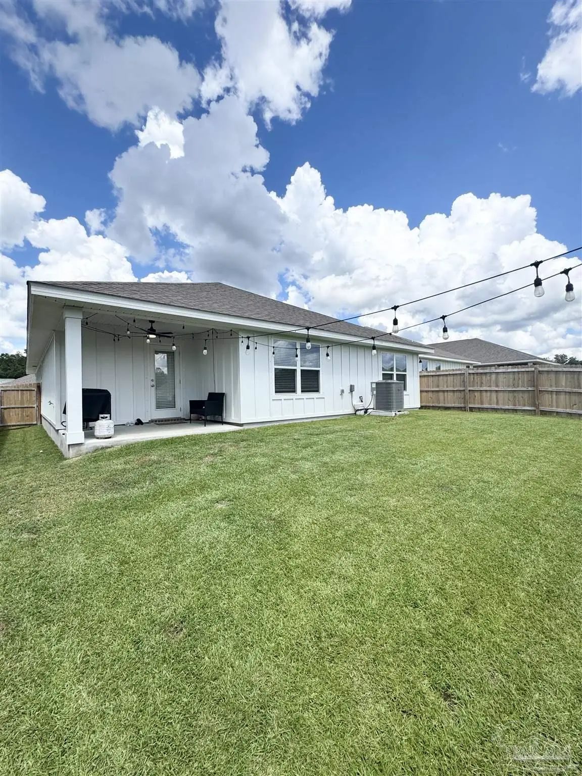


Essential Information
-
- MLS® #:
- 688403
-
- Price:
- $2,500
-
- Bedrooms:
- 4
-
- Bathrooms:
- 2.00
-
- Full Baths:
- 2
-
- Square Footage:
- 1,827
-
- Acres:
- 0.12
-
- Year Built:
- 2025
-
- Type:
- Residential Lease
-
- Sub-Type:
- Residential Detached
-
- Status:
- Active
Community Information
-
- Address:
- 3319 Garganey Rd
-
- Subdivision:
- Lakes Of Woodbine
-
- City:
- Pace
-
- County:
- Santa Rosa
-
- State:
- FL
-
- Zip Code:
- 32571
Amenities
-
- Utilities:
- Underground Utilities
-
- Parking Spaces:
- 2
-
- Parking:
- 2 Car Garage
-
- Garage Spaces:
- 2
-
- Waterfront:
- No Water Features
-
- Pool:
- None
Interior
-
- Interior Features:
- Baseboards, Ceiling Fan(s), High Ceilings, Recessed Lighting, Tray Ceiling(s)
-
- Appliances:
- Electric Water Heater, Built In Microwave, Dishwasher, Disposal, Electric Cooktop, Oven/Cooktop, Refrigerator
-
- Heating:
- Central
-
- Cooling:
- Ceiling Fan(s), Central Air
-
- # of Stories:
- 1
-
- Stories:
- One
Exterior
-
- Lot Description:
- Central Access, Cul-De-Sac
-
- Windows:
- Double Pane Windows, Shutters, Blinds
-
- Foundation:
- Slab
School Information
-
- Elementary:
- Dixon
-
- Middle:
- SIMS
-
- High:
- Pace
Listing Details
- Listing Office:
- Old Oak Realty Llc