$524,900 - 6930 Summit Way, Milton
- 4
- Bedrooms
- 2½
- Baths
- 2,620
- SQ. Feet
- 1.87
- Acres
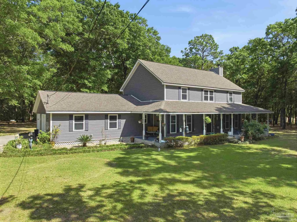
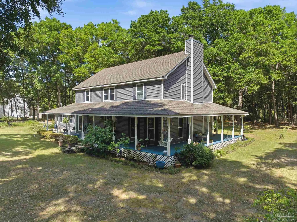
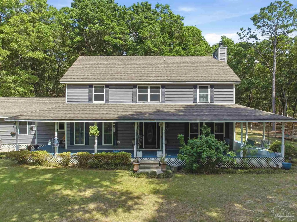
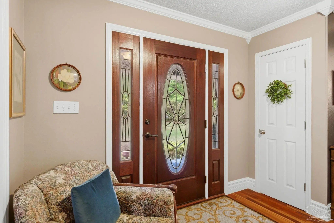
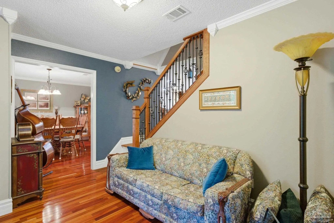
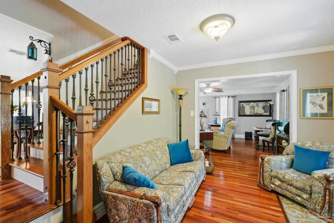
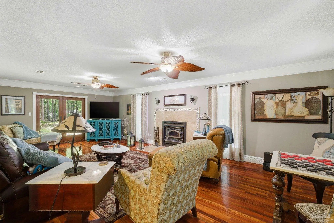
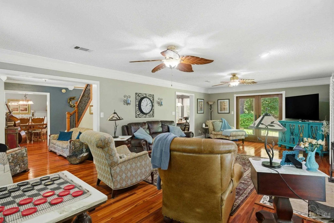
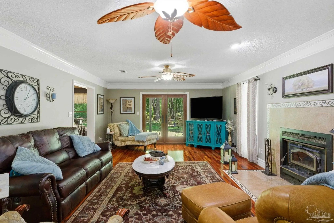
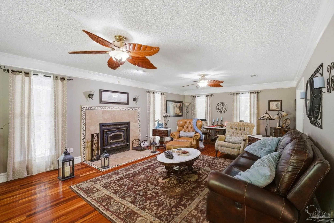
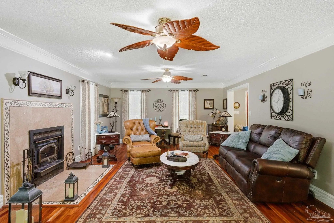
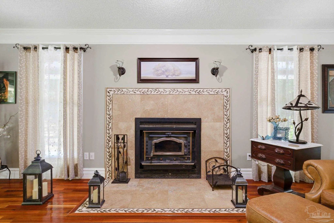
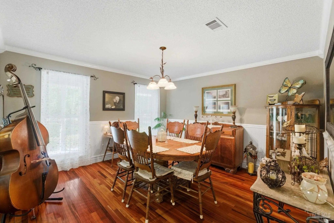
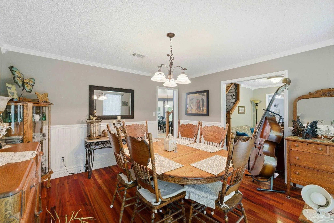
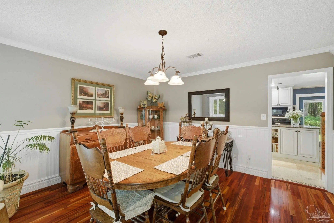
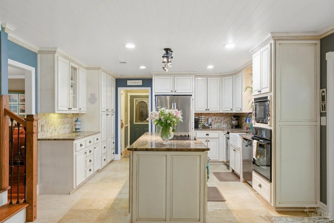
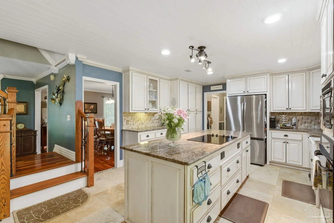
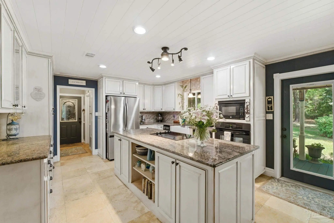
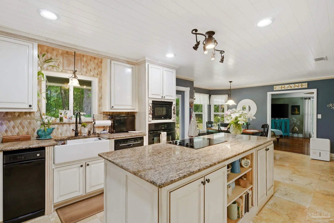
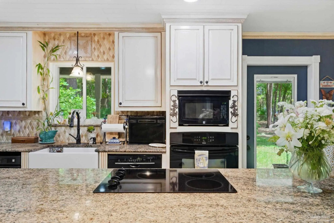
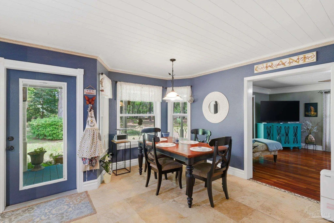
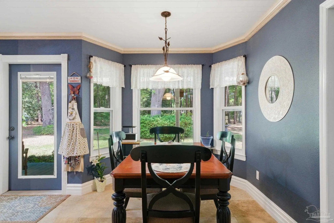
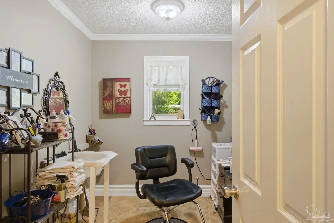
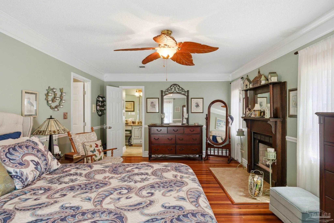
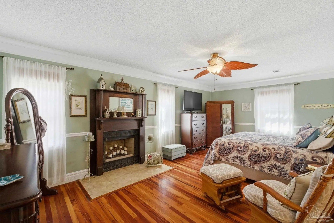
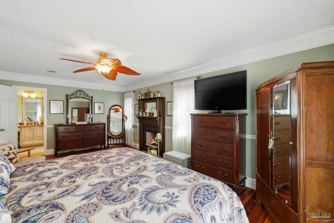
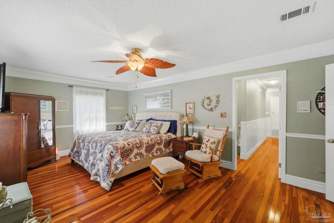
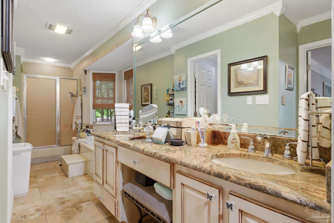
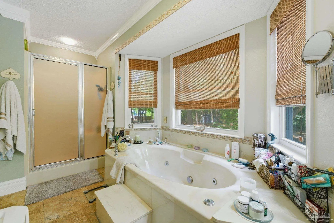
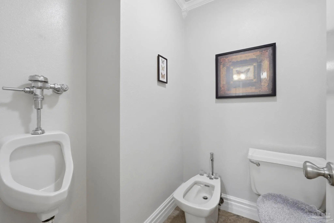
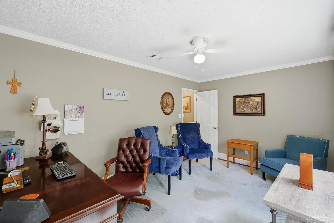
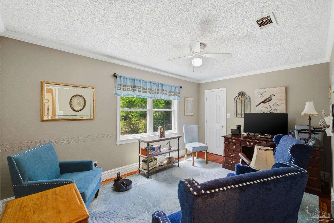
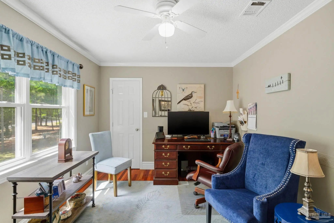
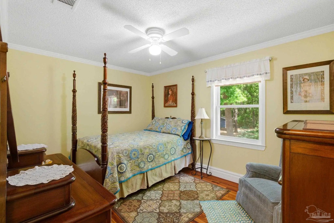
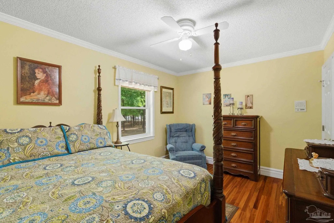
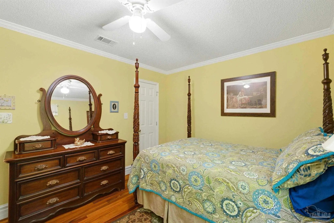
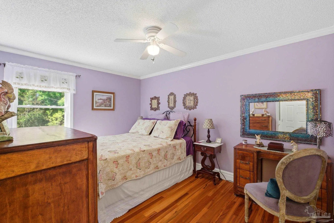
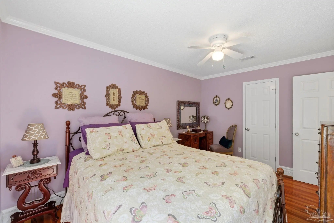
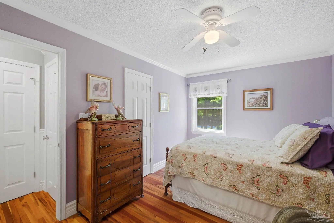
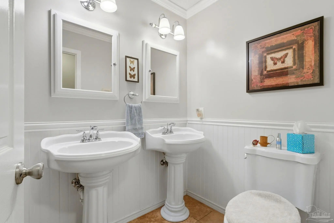
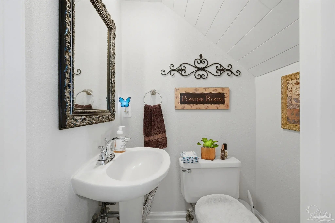
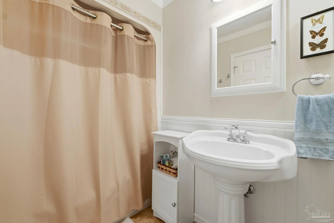
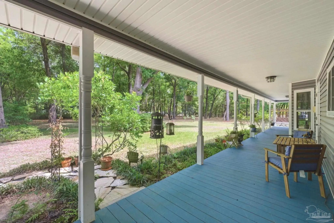
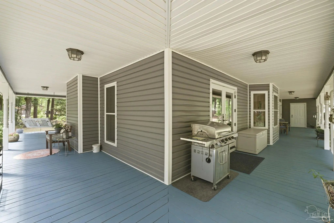
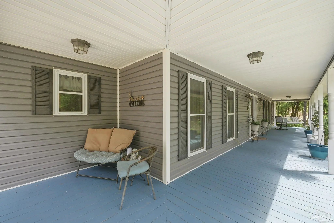
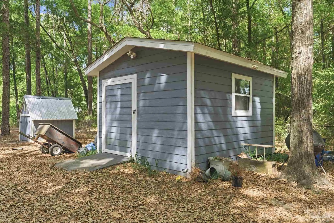
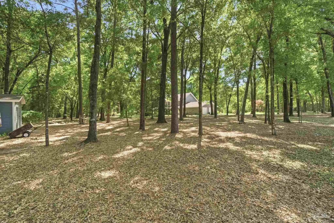
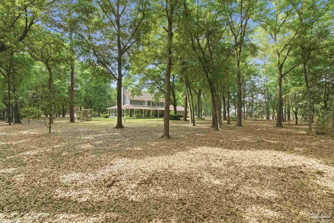
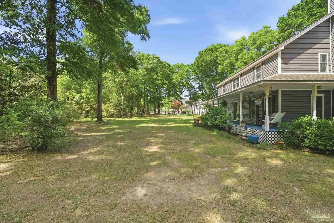

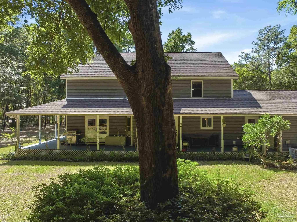
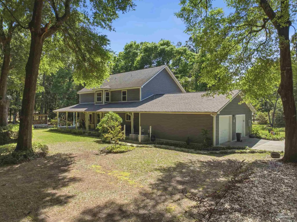
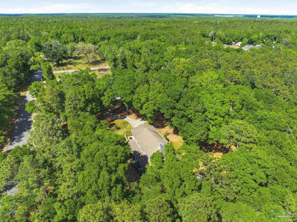
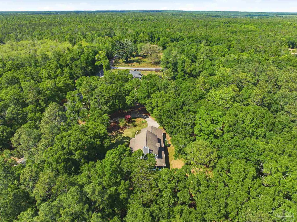
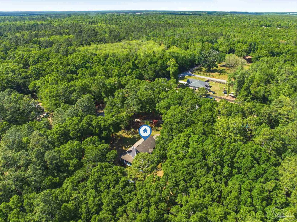
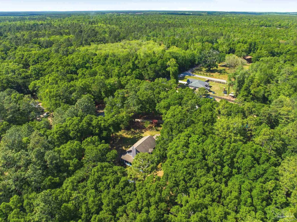
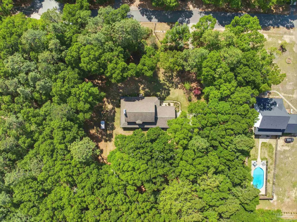
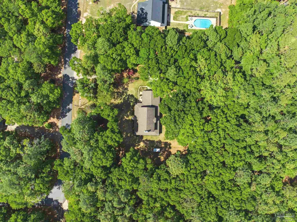
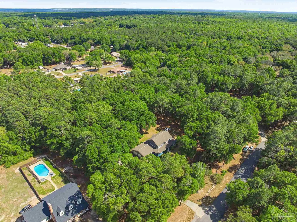
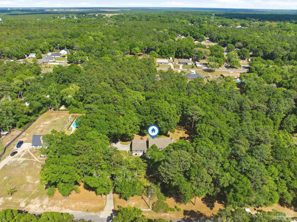
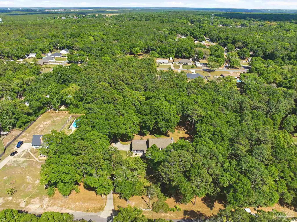
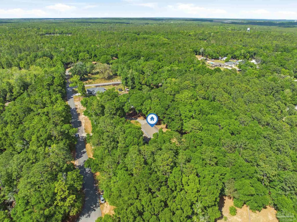
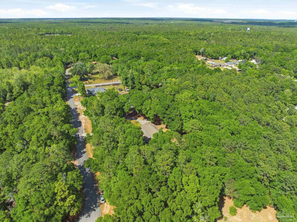
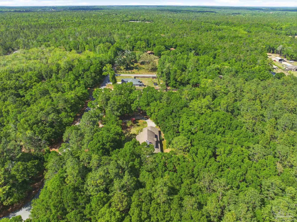
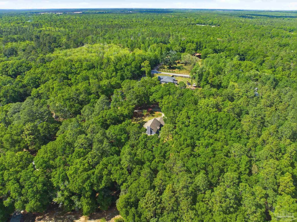
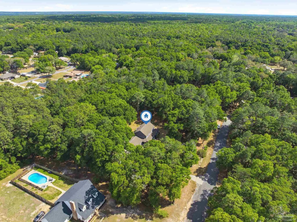
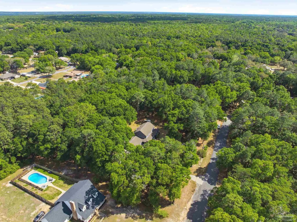
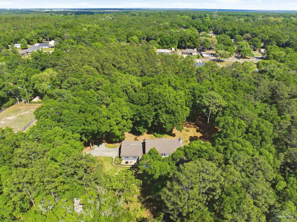
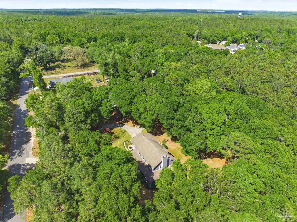
Updated Price! Charming two-story traditional home on 1.86 private acres shaded by mature oak trees. Offering 2,620 sq. ft., this well-crafted home features a wraparound porch, custom finishes, and spacious living areas throughout. Highlights include: 4 bedrooms, 2.5 bathrooms Bright kitchen with custom cabinetry, granite countertops, and wall-mounted oven Spacious living room with cast iron fireplace, crown molding, and solid wood details Formal dining room with convenient circular floor plan Real wood flooring in living areas and travertine tile in kitchen and wet areas Large primary suite with wood-burning fireplace, walk-in closet, jetted tub, separate shower, and dual vanities Full hall bath with double pedestal sinks Central vacuum system, double-pane vinyl windows, and spray foam insulation True 2-car garage with hurricane-rated doors and ample storage, including a climate-controlled storage closet Attic access via stairs for additional storage Surrounded by natural beauty and offering plenty of room to customize the landscape, this property combines timeless character, quality construction, an
Essential Information
-
- MLS® #:
- 681046
-
- Price:
- $524,900
-
- Bedrooms:
- 4
-
- Bathrooms:
- 2.50
-
- Full Baths:
- 2
-
- Square Footage:
- 2,620
-
- Acres:
- 1.87
-
- Year Built:
- 1988
-
- Type:
- Residential
-
- Sub-Type:
- Single Family Residence
-
- Style:
- Traditional
-
- Status:
- Active
Community Information
-
- Address:
- 6930 Summit Way
-
- Subdivision:
- Wildwood Estates
-
- City:
- Milton
-
- County:
- Santa Rosa
-
- State:
- FL
-
- Zip Code:
- 32570
Amenities
-
- Parking Spaces:
- 2
-
- Parking:
- 2 Car Garage, Garage Door Opener
-
- Garage Spaces:
- 2
-
- Pool:
- None
Interior
-
- Interior Features:
- Ceiling Fan(s), Crown Molding, Central Vacuum
-
- Appliances:
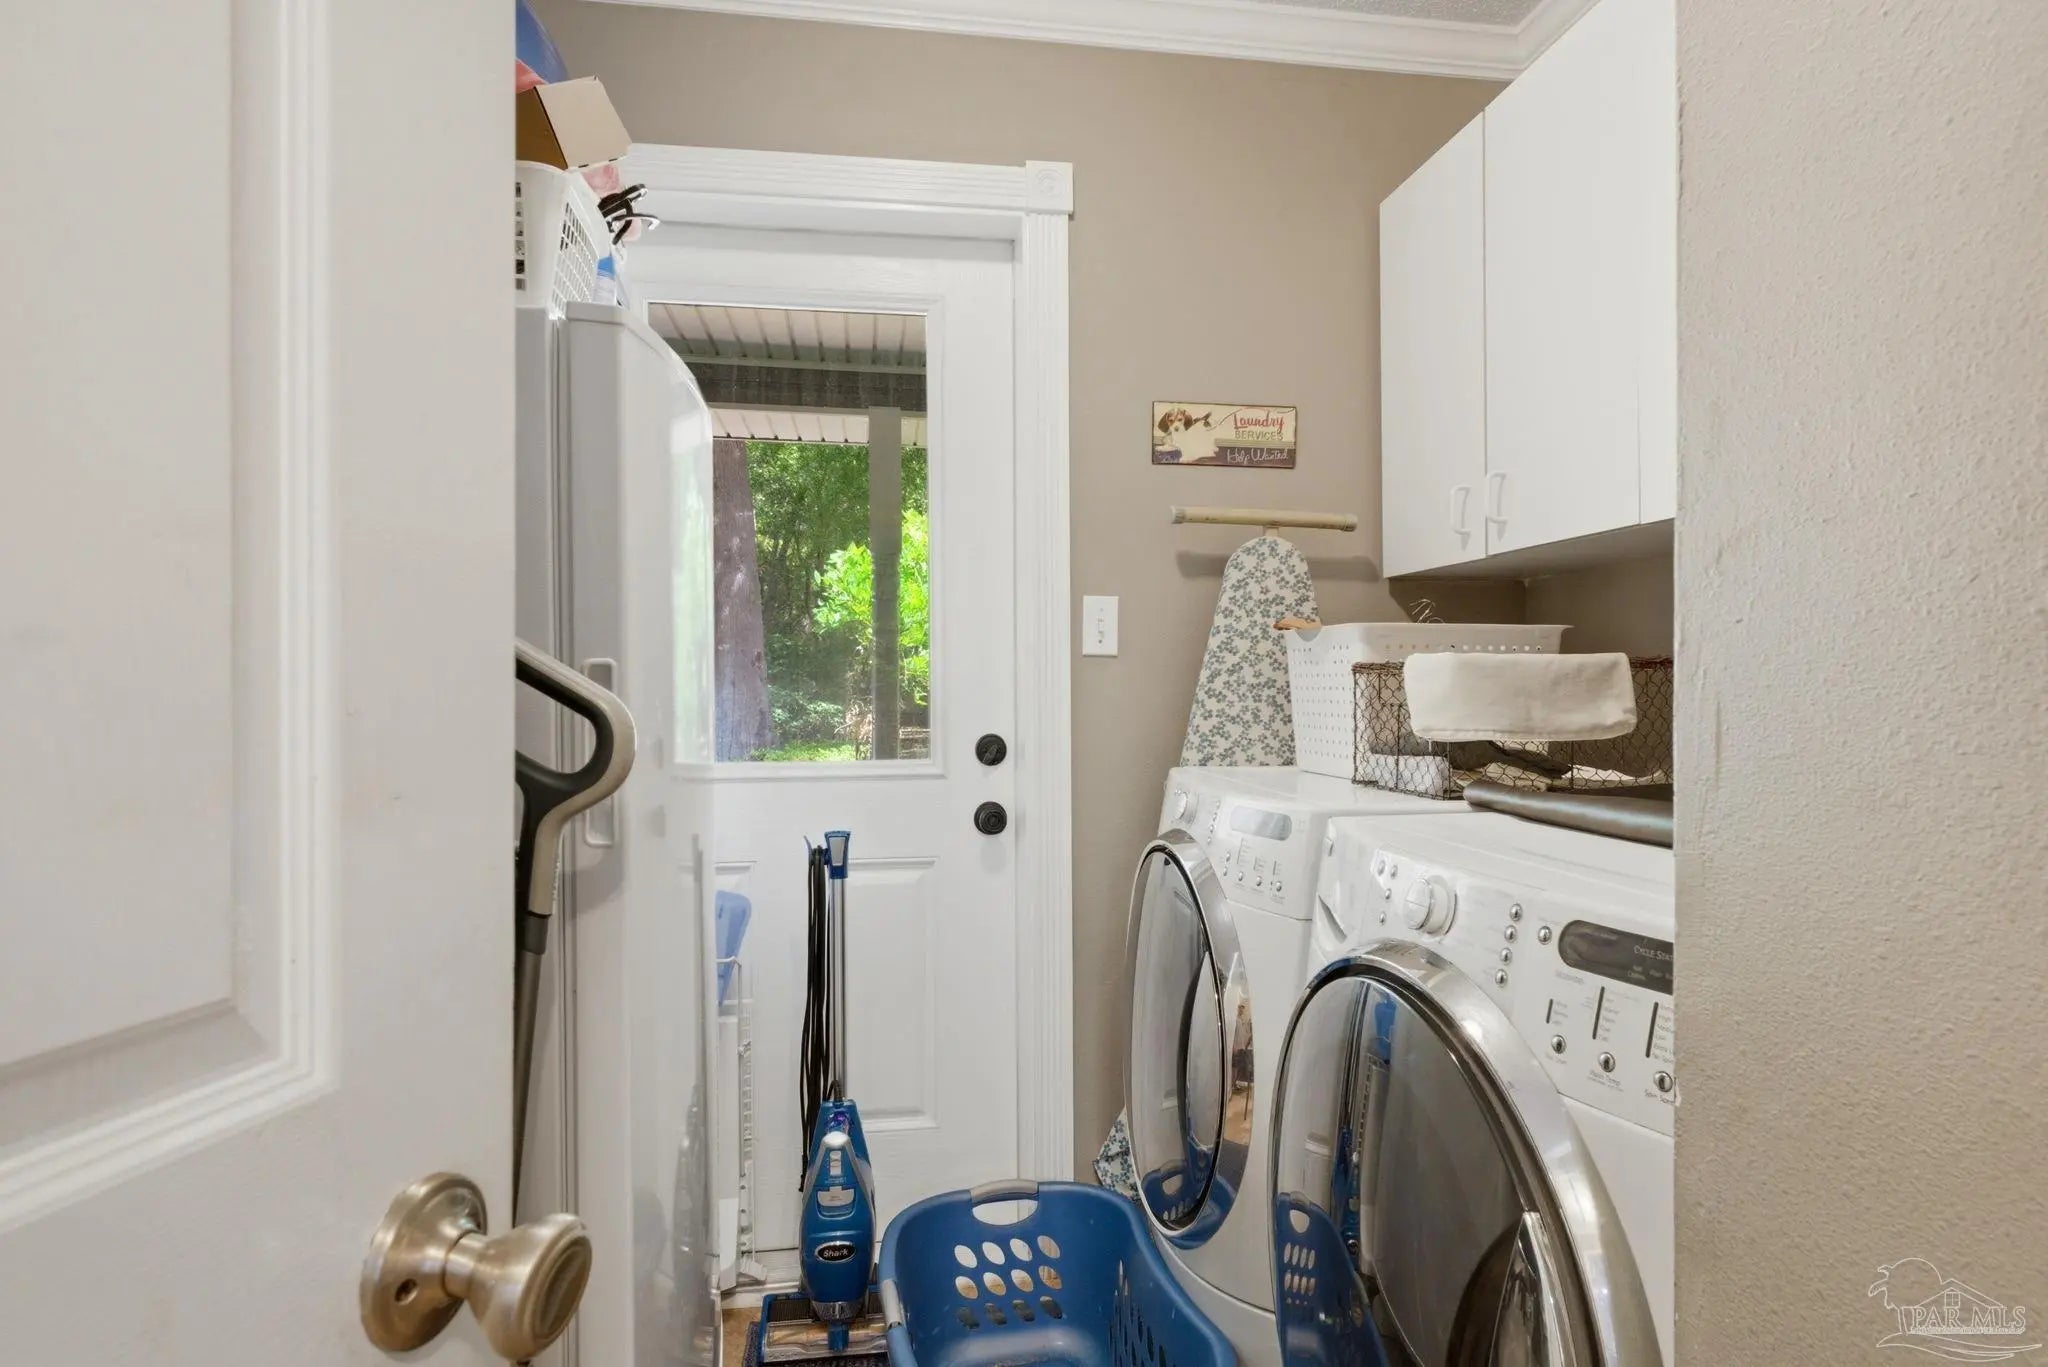
- Water Heater, Built In Microwave, Dishwasher, Disposal, Microwave, Trash Compactor, Oven, ENERGY STAR Qualified Dishwasher, ENERGY STAR Qualified Dryer, ENERGY STAR Qualified Appliances, ENERGY STAR Qualified Washer, ENERGY STAR Qualified Water Heater
-
- Heating:
- Multi Units, Central, ENERGY STAR Qualified Heat Pump
-
- Cooling:
- Central Air, Ceiling Fan(s), ENERGY STAR Qualified Equipment
-
- Fireplace:
- Yes
-
- Fireplaces:
- Two or More
-
- # of Stories:
- 2
-
- Stories:
- Two
Exterior
-
- Exterior Features:
- Fire Pit, Irrigation Well, Sprinkler
-
- Windows:
- Double Pane Windows, Storm Window(s), Some Blinds, Impact Resistant Windows
-
- Roof:
- Shingle
-
- Foundation:
- Slab
School Information
-
- Elementary:
- W. H. Rhodes
-
- Middle:
- KING
-
- High:
- Milton
Additional Information
-
- Zoning:
- County,Res Single
Listing Details
- Listing Office:
- Homesmart Sunshine Realty